MOVE-IN SPECIAL! Get $300 off your first full month's rent. Offer valid through October 31st.
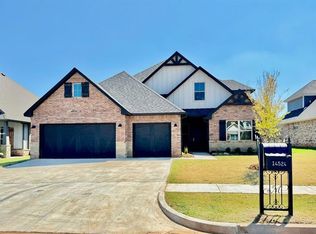
Welcome to this beautiful 4-bedroom, 2.5-bathroom home in Yukon's desirable Savannah Estates community. Built in 2025, this thoughtfully designed home offers a spacious open-concept layout with a bright living area and soaring cathedral ceilings. A cozy fireplace creates a warm and inviting atmosphere, while the well-appointed kitchen features a large island and plenty of cabinet and counter space. The private primary suite provides a relaxing retreat with a freestanding soaking tub, walk-in shower, and oversized walk-in closet.
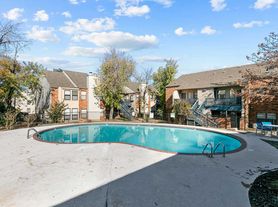
Additional features include a dedicated pocket office, spacious secondary bedrooms, a 3-car garage, and a covered patio perfect for enjoying the outdoors. Residents can also take advantage of the neighborhood pool, while the home's convenient location provides easy access to shopping, dining, parks, and Piedmont-area schools. This home offers the perfect blend of modern style, comfort, and functionality.
Tenant responsible for utilities, lawn care, etc.
Rent Income 2.5x
No evictions past 3 years
No smoking / vaping
Pet rent $45 each monthly
Renters Insurance required
Applications required for all occupants 18+
House for rent
Single family residence
Available now
Cats, dogs OK
Hookups laundry
Attached garage parking
What's special
Neighborhood poolWalk-in showerSpacious open-concept layoutPrivate primary suiteSpacious secondary bedroomsFreestanding soaking tubOversized walk-in closet
- 5 days |
- -- |
- -- |
Zillow last checked:
Listing updated:
Travel times
Facts & features
Interior
Bedrooms & bathrooms
- Bedrooms: 4
- Bathrooms: 3
- Full bathrooms: 2
- 1/2 bathrooms: 1
Appliances
- Laundry: Hookups
Features
- Walk In Closet
Interior area
- Total interior livable area: 2,235 sqft
Property
Parking
- Parking features: Attached, Garage
- Has attached garage: Yes
- Details: Contact manager
Details
- Additional structures: Garage(s)
- Parcel number: 9309NW145th73099
Construction
Type & style
- Home type: SingleFamily
- Property subtype: Single Family Residence
Community & HOA
Location
- Region: Yukon
Financial & listing details
- Lease term: 1 Year
Nearby apartments for rent



Price history
| Date | Event | Price |
|---|---|---|
| 10/13/2026 | Listed for rent | $2,700$1/sqft |
Source: Zillow Rentals Report a problem | ||
| 9/3/2026 | Listing removed | $424,900$190/sqft |
Source:  MLSOK/OKCMAR as distributed by MLS GRID #1240070 Report a problem MLSOK/OKCMAR as distributed by MLS GRID #1240070 Report a problem | ||
| 8/20/2026 | Price change | $424,900+3.7%$190/sqft |
Source: MLSOK/OKCMAR as distributed by MLS GRID #1240070 Report a problem | ||
| 7/18/2026 | Listed for sale | $409,900$183/sqft |
Source: MLSOK/OKCMAR as distributed by MLS GRID #1240070 Report a problem | ||
| 7/18/2026 | Listing removed | $409,900$183/sqft |
Source: MLSOK/OKCMAR as distributed by MLS GRID #1229741 Report a problem | ||
| 7/18/2026 | Price change | $409,900-3.4%$183/sqft |
Source: MLSOK/OKCMAR as distributed by MLS GRID #1229741 Report a problem | ||
| 7/9/2026 | Price change | $424,500-3.3%$190/sqft |
Source: MLSOK/OKCMAR as distributed by MLS GRID #1229741 Report a problem | ||
| 6/16/2026 | Price change | $438,900-2.2%$196/sqft |
Source: MLSOK/OKCMAR as distributed by MLS GRID #1229741 Report a problem | ||
| 5/16/2026 | Listed for sale | $448,900-5.8%$201/sqft |
Source: MLSOK/OKCMAR as distributed by MLS GRID #1229741 Report a problem | ||
| 4/23/2026 | Sold | $476,527+0.5%$213/sqft |
Source: MLSOK/OKCMAR as distributed by MLS GRID #1207299 Report a problem | ||
| 2/19/2026 | Pending sale | $474,027$212/sqft |
Source: MLSOK/OKCMAR as distributed by MLS GRID #1207299 Report a problem | ||
| 1/1/2026 | Price change | $474,027+5.4%$212/sqft |
Source: MLSOK/OKCMAR as distributed by MLS GRID #1207299 Report a problem | ||
| 1/1/2026 | Listed for sale | $449,725$201/sqft |
Source: MLSOK/OKCMAR as distributed by MLS GRID #1207300 Report a problem | ||