Skip main navigation
Closed
  • $350,000

    9309 S 83rd Ct, Hickory Hills, IL 60457

    4beds
    1,455sqft
    Single Family Residence
    Built in 1959
    0.3 Acres Lot
    $393,700 Zestimate®
    $241/sqft
    $3,193 Estimated rent

    Home value

    $393,700

    $358,000 - $429,000

    $3,193/mo

    Zestimate® history
    Loading
    Loading...

    Owner options

    List your home for rent

    $3,193/mo

    Rent Zestimate®

    Find your next renter with Zillow Rental Manager. Plus, with online applications, you can quickly screen prospective tenants – for free.

    Learn more

    $3,193/mo

    Rent Zestimate®

    Refinance and save

    $2,469/mo

    Est. payment

    Refinancing to a lower rate could help reduce your monthly payments and save thousands over the life of the loan.

    See today's rates

    $2,469/mo

    Est. payment

    Explore your selling options

    Work with a Zillow partner agent

    Leverage their expertise and Zillow's premium Showcase listings to get your home seen by more buyers.

    Get started

    List with your own agent

    Get your home in front of millions of buyers by listing it on Zillow.

    Learn how to do it

    Sell it yourself

    Take full control of how buyers see your home on Zillow by listing For Sale by Owner (FSBO).

    List your home

    What's special

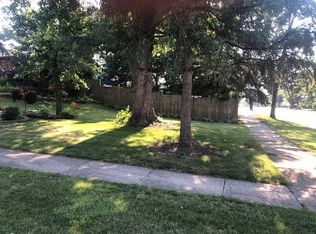
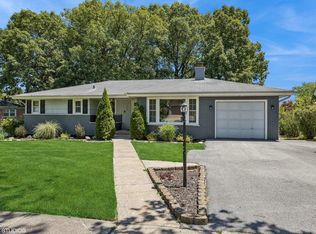
    Welcome to this well-maintained, sprawling 4 Bed/1.5 bath ranch home with massive, finished basement and park-like backyard situated on a double lot! Long-time owners have thoughtfully kept this home up to date: 2023-installed luxury vinyl plank flooring throughout the living room, dining, and kitchen. 2022 updates include 17 new windows & blown-in attic insulation. Full list of updates available in agent remarks! Main level offers spacious living room and adjacent dining room with stunning picture-windows along with cozy, gas fireplace. Eat-kitchen features custom cabinets and tile backsplash. Down the hallway you will find three spacious bedrooms with hardwood floors and ceiling fans. Primary bedroom offers an en-suite powder room. Excellent closet space throughout. Full bathroom features a large vanity with seamless countertop, tub/shower combo and linen closet along with a wainscoting accent wall. Additional den creates a perfect home office space with access to the attached garage! Main level offers a 2018 walk-out deck overlooking the massive backyard perfect for enjoying the summer months and your morning coffee! Fully finished walk-out basement offers a family room with wood burning fireplace and a huge rec room space with a truly one-of-a kind built-in bar! Lower level also offers a 4th bedroom and massive storage/utility room. Walk-out and enjoy your terrace with multi-level landscaping including a small pond! 2021 asphalt driveway. Excellent location with access to local parks, major expressways, and shopping. **Listing agent is related to the sellers** Back on the market due to buyer not qualifying for financing.

    Zillow last checked:

    Listing updated:

    Listed by:

    Alex Menoni 708-790-8521,

    @properties Christie's International Real Estate

    Bought with:

    Priscilla Jaimes

    Revive Real Estate, LLC

    Source: MRED as distributed by MLS GRID,MLS#: 12162609MLS Logo

    Facts & features

    Interior

    Bedrooms & bathrooms
    • Bedrooms: 4
    • Bathrooms: 2
    • Full bathrooms: 1
    • 1/2 bathrooms: 1
    Rooms
    • Room types: Deck, Den, Recreation Room, Terrace
    Primary bedroom
    • Features: Flooring (Hardwood), Bathroom (Half)
    • Level: Main
    • Area: 154 Square Feet
    • Dimensions: 14X11
    Bedroom 2
    • Features: Flooring (Hardwood)
    • Level: Main
    • Area: 121 Square Feet
    • Dimensions: 11X11
    Bedroom 3
    • Features: Flooring (Hardwood)
    • Level: Main
    • Area: 90 Square Feet
    • Dimensions: 10X9
    Bedroom 4
    • Features: Flooring (Vinyl)
    • Level: Basement
    • Area: 156 Square Feet
    • Dimensions: 13X12
    Deck
    • Level: Main
    • Area: 252 Square Feet
    • Dimensions: 18X14
    Den
    • Features: Flooring (Hardwood)
    • Level: Main
    • Area: 132 Square Feet
    • Dimensions: 12X11
    Dining room
    • Features: Flooring (Vinyl)
    • Level: Main
    • Area: 110 Square Feet
    • Dimensions: 10X11
    Family room
    • Features: Flooring (Carpet)
    • Level: Basement
    • Area: 624 Square Feet
    • Dimensions: 26X24
    Kitchen
    • Features: Kitchen (Eating Area-Table Space), Flooring (Vinyl)
    • Level: Main
    • Area: 140 Square Feet
    • Dimensions: 14X10
    Laundry
    • Features: Flooring (Other)
    • Level: Basement
    • Area: 256 Square Feet
    • Dimensions: 16X16
    Living room
    • Features: Flooring (Vinyl)
    • Level: Main
    • Area: 273 Square Feet
    • Dimensions: 13X21
    Recreation room
    • Features: Flooring (Carpet)
    • Level: Basement
    • Area: 464 Square Feet
    • Dimensions: 29X16
    Other
    • Level: Basement
    • Area: 552 Square Feet
    • Dimensions: 24X23
    Heating
    • Electric, Forced Air, Baseboard, Indv Controls, Zoned
    Cooling
    • Central Air
    Appliances
    • Included: Range, Microwave, Dishwasher, Refrigerator, Washer, Dryer, Electric Water Heater
    • Laundry: In Unit, Laundry Chute, Sink
    Features
    • Dry Bar
    • Flooring: Hardwood
    • Basement: Finished,Full,Walk-Out Access
    • Attic: Pull Down Stair,Unfinished
    • Number of fireplaces: 2
    • Fireplace features: Wood Burning, Gas Log, Gas Starter, Living Room, Basement
    Interior area
    • Total structure area: 2,755
    • Total interior livable area: 1,455 sqft

    Property

    Parking
    • Total spaces: 3
    • Parking features: Asphalt, Garage Door Opener, On Site, Attached, Driveway, Garage
    • Attached garage spaces: 1
    • Has uncovered spaces: Yes
    Accessibility
    • Accessibility features: No Disability Access
    Features
    • Stories: 1
    • Patio & porch: Deck, Patio
    Lot
    • Size: 0.3 Acres
    • Dimensions: 100 X 132
    Details
    • Additional structures: Shed(s)
    • Parcel number: 23024030270000
    • Special conditions: None
    • Other equipment: Ceiling Fan(s)

    Construction

    Type & style
    • Home type: SingleFamily
    • Architectural style: Ranch
    • Property subtype: Single Family Residence
    Materials
    • Brick
    • Roof: Asphalt
    Condition
    • New construction: No
    • Year built: 1959

    Utilities & green energy

    • Sewer: Public Sewer
    • Water: Lake Michigan

    Community & HOA

    Community
    • Security: Carbon Monoxide Detector(s)
    HOA
    • Services included: None
    Location
    • Region: Hickory Hills

    Financial & listing details

    • Price per square foot: $241/sqft
    • Annual tax amount: $6,173
    • Date on market: 9/12/2024
    • Listing terms: FHA
    • Ownership: Fee Simple

    Price history

    DateEventPrice
    10/11/2024Sold$350,000$241/sqft
    Source: MRED as distributed by MLS GRID #12162609 Report a problem
    9/16/2024Pending sale$350,000$241/sqft
    Source: MRED as distributed by MLS GRID #12162609 Report a problem
    9/12/2024Listed for sale$350,000$241/sqft
    Source: MRED as distributed by MLS GRID #12162609 Report a problem

    Public tax history

    Tax history is unavailable.

    Neighborhood: 60457

    Nearby schools

    GreatSchools rating
    Schools provided by the listing agent
    • Elementary: Glen Oaks Elementary School
    • Middle: H H Conrady Junior High School
    • High: Amos Alonzo Stagg High School
    • District: 117

    Source: MRED as distributed by MLS GRID. This data may not be complete. We recommend contacting the local school district to confirm school assignments for this home.

    Get pre-qualified for a loan
    At Zillow Home Loans, we can pre-qualify you in as little as 5 minutes with no impact to your credit score.

    An equal housing lender. NMLS #10287.