Skip main navigation
Off market
  • $574,500

    9309 Taborfield Ave, Orlando, FL 32836

    3beds
    2,230sqft
    SingleFamily
    Built in 2010
    6,015 Square Feet Lot
    $574,500 Zestimate®
    $258/sqft
    $3,476 Estimated rent

    Home value

    $574,500

    $546,000 - $603,000

    $3,476/mo

    Zestimate® history
    Loading
    Loading...

    Owner options

    List your home for rent

    $3,476/mo

    Rent Zestimate®

    Find your next renter with Zillow Rental Manager. Plus, with online applications, you can quickly screen prospective tenants – for free.

    Learn more

    $3,476/mo

    Rent Zestimate®

    Refinance and save

    $4,246/mo

    Est. payment

    Refinancing to a lower rate could help reduce your monthly payments and save thousands over the life of the loan.

    See today's rates

    $4,246/mo

    Est. payment

    Explore your selling options

    Work with a Zillow partner agent

    Leverage their expertise and Zillow's premium Showcase listings to get your home seen by more buyers.

    Get started

    List with your own agent

    Get your home in front of millions of buyers by listing it on Zillow.

    Learn how to do it

    Sell it yourself

    Take full control of how buyers see your home on Zillow by listing For Sale by Owner (FSBO).

    List your home

    What's special

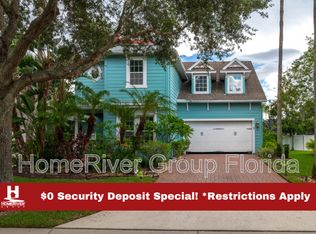
    Incredibly Rare Opportunity to call THORNHILL Home! DO NOT Wait this exceptionally maintained home will not last long. *100% MOVE IN READY * FRESH & CLEAN w/ NEW CARPET & FRESHLY PAINTED * Located in award winning Thornhill, featuring Key West style homes w/designer carriage-style garage doors, brick paver driveways & maintenance free living! This Newcastle floor plan has 2,230 sqft of living area w/ 3 bedrooms, 2.5 baths plus an INCREDIBLE SUN ROOM off the Master Suite! Master Bath features dual sinks, garden tub, separate shower & water closet and a huge walk-in closet. Open floor plan w/ split bedrooms, the Kitchen overlooks the Family room. Separate Living & Dining rooms provide elegance & room to entertain. Architectural details & Distinctive features including 42" Kitchen cabinets w/Silestone counters & undermount sink, Stainless Steel appliances, 5.25" baseboards, crown molding in foyer, living & dining rooms. Home is an Ashton Woods PowerHouse Green Home, built adhering to strict program requirements set by the Environments for Living program & have earned the EPA's Energy Star Certification. Built to "Green Standards" that save $ on utility bills featuring Double Pane LoE Windows! HOA does all Yard Maintenance. Thornhill features Walking Path around community Pond w/ DISNEY FIREWORKS View, playground & beautifully landscaped park! Convenient to Theme Parks, Shopping, Dining, I-4, 429 & Turnpike! Literally a 5 minute WALK to the NEW CASTLEVIEW Elementary School Opening this Fall! Home Sold As Is.

    This property is off market, which means it's not currently listed for sale or rent on Zillow. This may be different from what's available on other websites or public sources.
    Facts & features

    Interior

    Bedrooms & bathrooms
    • Bedrooms: 3
    • Bathrooms: 3
    • Full bathrooms: 2
    • 1/2 bathrooms: 1
    Heating
    • Forced air
    Cooling
    • Central
    Appliances
    • Included: Range / Oven, Refrigerator
    • Laundry: Inside, Laundry Room
    Features
    • Ceiling Fans(s), High Ceiling(s), Living Room/Dining Room Combo, Split Bedroom, Crown Molding, Walk-In Closet(s), Open Floorplan, Solid Surface Counters, Solid Wood Cabinets, Eating Space In Kitchen, Kitchen/Family Room Combo, Built in Features
    • Windows: Drapes, Insulated Windows
    Interior area
    • Structure area source: Public Records
    • Total interior livable area: 2,230 sqft

    Property

    Parking
    • Total spaces: 1
    • Parking features: Garage
    Features
    • Levels: One
    • Patio & porch: Covered, Patio, Front Porch, Rear Porch
    Lot
    • Size: 6,015 Square Feet
    • Features: In County, Sidewalk, Level/Flat
    • Residential vegetation: Mature Landscaping
    Details
    • Parcel number: 282406794300110
    • Zoning: P-D

    Construction

    Type & style
    • Home type: SingleFamily
    • Architectural style: Key West
    Materials
    • masonry
    • Roof: Composition
    Condition
    • Year built: 2010
    Details
    • Builder model: Newcastle
    • Builder name: Ashton Woods

    Utilities & green energy

    • Sewer: Public Sewer
    • Water: Public
    • Utilities for property: Cable Available, BB/HS Internet Available, Electricity Connected, Street Lights, Underground Utilities, Sprinkler Meter, Phone Available

    Community & HOA

    Community
    • Security: Smoke Detector(s), Security System
    • Subdivision: THORNHILL
    HOA
    • Has HOA: Yes
    • Amenities included: Playground, Park
    • Services included: Maintenance Grounds, Common Area Taxes
    • HOA fee: $175 monthly
    Location
    • Region: Orlando

    Financial & listing details

    • Price per square foot: $258/sqft
    • Tax assessed value: $511,638
    • Annual tax amount: $8,021

    Price history

    DateEventPrice
    9/27/2019Sold$333,000-2%$149/sqft
    Source: Stellar MLS #O5785268 Report a problem
    8/5/2019Price change$339,900-2.9%$152/sqft
    Source: ORLANDO REALTY & PROPERTY MGNT #O5785268 Report a problem
    7/17/2019Price change$349,900-1.4%$157/sqft
    Source: ORLANDO REALTY & PROPERTY MGNT #O5785268 Report a problem
    6/12/2019Price change$354,900-1.1%$159/sqft
    Source: ORLANDO REALTY & PROPERTY MGNT #O5785268 Report a problem
    5/17/2019Listed for sale$358,900+42.3%$161/sqft
    Source: ORLANDO REALTY & PROPERTY MGNT #O5785268 Report a problem
    5/4/2019Listing removed$2,150-3%$1/sqft
    Source: Orlando Realty and Property Management Report a problem
    3/13/2019Listed for rent$2,217+30.5%$1/sqft
    Source: ORLANDO REALTY & PROPERTY MGNT #O5769913 Report a problem
    10/12/2016Listing removed$1,699-5.6%$1/sqft
    Source: Orlando Realty & Property Management Report a problem
    7/13/2016Listing removed$1,799+12.5%$1/sqft
    Source: Zillow Rental Manager Report a problem
    10/30/2013Listing removed$1,599$1/sqft
    Source: Orlando Realty & Property Mana Report a problem
    10/9/2013Listed for rent$1,599+6.7%$1/sqft
    Source: Orlando Realty & Property Mana Report a problem
    10/22/2011Listing removed$1,499$1/sqft
    Source: RentalHunt.com #201625 Report a problem
    9/22/2011Listed for rent$1,499$1/sqft
    Source: FloridaRentalAds.com Report a problem
    4/30/2010Sold$252,200$113/sqft
    Source: Public Record Report a problem

    Public tax history

    YearProperty taxesTax assessment
    2024$8,021 +12.9%$402,371 +10%
    2023$7,106 +9.5%$365,792 +10%
    2022$6,488 +18.2%$332,538 +10%
    2021$5,491 +0.8%$302,307 +1.1%
    2020$5,446 +1.3%$299,055 +2.8%
    2019$5,374 +5.8%$290,804 +7.9%
    2018$5,078 +0%$269,522 -1.4%
    2017$5,078 -1.6%$273,388 -1.1%
    2016$5,159 -2.5%$276,532 +5.8%
    2015$5,291 +5.5%$261,392 +4.6%
    2014$5,014 +9%$249,879 +10.5%
    2013$4,599 +6%$226,151 +8.4%
    2012$4,339 +11.4%$208,624 -6.1%
    2011$3,897 +115.9%$222,223 +226.8%
    2010$1,805 $68,000 -20%
    2009-- $85,000 +0.6%
    2008$1,714 -27.5%$84,480 -29.6%
    2007$2,365 +884.7%$120,000 +823.1%
    2006$240 $13,000
    Find assessor info on the county website

    Neighborhood: 32836

    Nearby schools

    GreatSchools rating
    Get a cash offer in 3 minutes
    Find out how much your home could sell for in as little as 3 minutes with a no-obligation cash offer.
    Estimated market value
    $574,500
    Get a cash offer in 3 minutes
    Find out how much your home could sell for in as little as 3 minutes with a no-obligation cash offer.
    Estimated market value
    $574,500