Hurry for Before Christmas $21,000 Total Price Drop! Most-Attractive 4/2 Home in Best School Zone Neighborhood w/Outstanding Colorful Front Landscaping, Very Minimal Maintenance Landscape Turf, Brick Pavers Driveway, 2-Car Garage, Newly-Painted Exterior, Newer Architectural Roof, HVAC, Brand New Gas Hot Water Heater; Most-Beautiful Interior w/Brand New Real Wood-Looking Pergo Water-Proof Flooring ThruOut, New Lighting, Ceiling Fans ThruOut, Custom Tile in Recently Renovated 2 Baths w/Two Walk-In Showers, Brand New Painting: Very Striking 2-Tone Walls/Trim, Luxury BaseBoards; Beautifully-Renovated Kitchen w/Brand New Marble BackSplash, Large Sliding Doors Pantry w/Floating Shelves, Newer SS Appliances; Large Master BedRoom & Walk-In Closet & Gorgeous Bath EnSuite w/Large Heart-Shaped Jacuzzi Tub; Fully-Fenced BackYard w/Minimum Maintenance Pet Turf, Screened Patio, OutDoor Patio w/NaturalGas Bib for Grill, Bricked FirePit; Hurry to Purchase Before AnyOne Else Before Christmas! Seller Additions Included in Sale: * Home Warranty for 1 Year * Brand New 65” TV Above Natural Gas FirePlace * Courtesy Full Home Inspection by Inspector Keith Wise * Transferable Roof Warranty * Any Reasonable Repairs Provided by Electrician, Painter, Maintenance * Staging Furniture Available Cost * Natural Gas Bib Provided for Your OutSide Patio Gas Grill
Sold for $400,000
$400,000
9309 Tuscany Dr, Tallahassee, FL 32312
4beds
1,950sqft
Single Family Residence
Built in 2004
8,712 Square Feet Lot
$407,900 Zestimate®
$205/sqft
$2,695 Estimated rent
Home value
$407,900
$375,000 - $445,000
$2,695/mo
Zestimate® history
Owner options
List your home for rent
$2,695/mo
Rent Zestimate®
Find your next renter with Zillow Rental Manager. Plus, with online applications, you can quickly screen prospective tenants – for free.
$2,695/mo
Rent Zestimate®
Refinance and save
$2,913/mo
Est. payment
Refinancing to a lower rate could help reduce your monthly payments and save thousands over the life of the loan.
$2,913/mo
Est. payment
Explore your selling options
Work with a Zillow partner agent
Leverage their expertise and Zillow's premium Showcase listings to get your home seen by more buyers.
Get startedList with your own agent
Get your home in front of millions of buyers by listing it on Zillow.
Learn how to do itSell it yourself
Take full control of how buyers see your home on Zillow by listing For Sale by Owner (FSBO).
List your homeWhat's special
Bricked firepitGorgeous bath ensuiteNewly-painted exteriorNewer architectural roofScreened patioLarge sliding doors pantryBrand new marble backsplash
Zillow last checked:
Listing updated:
Listed by:
Mike Rucker 850-980-5551,
Robert Slack LLC
Bought with:
Adieren Mayfield, 3385905
The Naumann Group Real Estate
Source: TBR,MLS#: 378426
Facts & features
Interior
Bedrooms & bathrooms
- Bedrooms: 4
- Bathrooms: 2
- Full bathrooms: 2
Rooms
- Room types: Foyer, Other, Pantry, Screened Porch, Utility Room
Primary bedroom
- Dimensions: 18x16
Bedroom 2
- Dimensions: 12x12
Bedroom 3
- Dimensions: 12x12
Bedroom 4
- Dimensions: 12x10
Dining room
- Dimensions: 14x10
Family room
- Dimensions: 20x14
Kitchen
- Dimensions: 10x8
Living room
- Dimensions: 16x14
Heating
- Central, Electric, Fireplace(s), Heat Pump, Natural Gas
Cooling
- Central Air, Ceiling Fan(s), Electric, Heat Pump
Appliances
- Included: Dishwasher, Ice Maker, Microwave, Oven, Range, Refrigerator
Features
- Tray Ceiling(s), High Ceilings, Jetted Tub, Stall Shower, Vaulted Ceiling(s), Entrance Foyer, Pantry, Split Bedrooms, Walk-In Closet(s)
- Flooring: Laminate, Tile
- Has fireplace: Yes
- Fireplace features: Gas
Interior area
- Total structure area: 1,950
- Total interior livable area: 1,950 sqft
Property
Parking
- Total spaces: 2
- Parking features: Garage, Two Car Garage
- Garage spaces: 2
Features
- Stories: 1
- Patio & porch: Covered, Patio, Porch, Screened
- Exterior features: Fully Fenced
- Has spa: Yes
- Fencing: Fenced
- Has view: Yes
- View description: None
Lot
- Size: 8,712 Square Feet
- Dimensions: 115 x 50 x 115 x 50
Details
- Parcel number: 12073140536 G0100
- Special conditions: Standard
Construction
Type & style
- Home type: SingleFamily
- Architectural style: Craftsman,One Story
- Property subtype: Single Family Residence
Materials
- Fiber Cement, Synthetic Stucco
Condition
- Year built: 2004
Details
- Warranty included: Yes
Community & HOA
Community
- Features: Curbs, Gutter(s), Street Lights, Sidewalks
- Subdivision: The Glen @ Golden Eagle
HOA
- Has HOA: Yes
- Services included: Common Areas, Street Lights
- HOA fee: $120 annually
Location
- Region: Tallahassee
Financial & listing details
- Price per square foot: $205/sqft
- Tax assessed value: $343,850
- Annual tax amount: $2,300
- Date on market: 10/26/2024
- Cumulative days on market: 54 days
- Listing terms: Cash,Conventional,FHA,USDA Loan,VA Loan
- Road surface type: Paved
Price history
| Date | Event | Price |
|---|---|---|
| 1/13/2025 | Sold | $400,000+0.3%$205/sqft |
Source:  TBR #378426 Report a problem TBR #378426 Report a problem | ||
| 12/8/2024 | Price change | $399,000-2.4%$205/sqft |
Source: TBR #378426 Report a problem | ||
| 11/6/2024 | Price change | $409,000-2.4%$210/sqft |
Source: TBR #378426 Report a problem | ||
| 11/4/2024 | Price change | $419,000-0.2%$215/sqft |
Source: TBR #378426 Report a problem | ||
| 10/26/2024 | Listed for sale | $419,900+127%$215/sqft |
Source: TBR #378426 Report a problem | ||
| 6/5/2003 | Sold | $185,000+444.1%$95/sqft |
Source: Public Record Report a problem | ||
| 7/15/2002 | Sold | $34,000$17/sqft |
Source: Public Record Report a problem | ||
Public tax history
| Year | Property taxes | Tax assessment |
|---|---|---|
| 2025 | $5,437 +104.9% | $343,850 +75% |
| 2024 | $2,653 +2.8% | $196,469 +3% |
| 2023 | $2,582 +6.2% | $190,747 +3% |
| 2022 | $2,432 +0.6% | $185,191 +3% |
| 2021 | $2,416 +3.1% | $179,797 +1.4% |
| 2020 | $2,344 +1.2% | $177,315 +2.3% |
| 2019 | $2,316 | $173,328 +1.9% |
| 2018 | $2,316 +1% | $170,096 +2.1% |
| 2017 | $2,293 +1.1% | $166,597 +2.1% |
| 2016 | $2,269 | $163,170 +0.7% |
| 2015 | $2,269 | $162,036 +0.8% |
| 2014 | $2,269 | $160,750 +1.5% |
| 2013 | -- | $158,374 -0.7% |
| 2012 | -- | $159,481 -8.8% |
| 2011 | -- | $174,959 -0.8% |
| 2010 | -- | $176,300 -2.4% |
| 2009 | -- | $180,721 +0.1% |
| 2008 | -- | $180,540 -20% |
| 2007 | -- | $225,794 +7.5% |
| 2006 | -- | $209,969 +30.3% |
| 2005 | -- | $161,190 |
| 2004 | -- | $161,190 +448.3% |
| 2003 | -- | $29,400 |
| 2002 | -- | -- |
Find assessor info on the county website
Neighborhood: Killearn Lakes Plantation
Nearby homes
- $333,2003 bd2 ba1.4k sqft9305 Tuscany Dr, Tallahassee, FL 32312Off Market
- $334,0003 bd2 ba1.5k sqft9313 Tuscany Dr, Tallahassee, FL 32312Sold
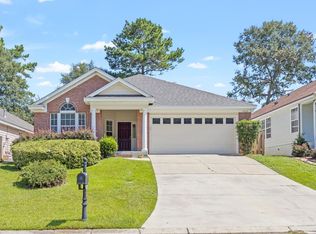
- $372,5003 bd2 ba1.6k sqft9301 Tuscany Dr, Tallahassee, FL 32312Off Market
- $374,9004 bd2 ba1.9k sqft9317 Tuscany Dr, Tallahassee, FL 32312For Sale

- $374,8003 bd2 ba1.7k sqft9312 Royal Troon Dr, Tallahassee, FL 32312Off Market
- $375,0003 bd2 ba1.7k sqft9308 Royal Troon Dr, Tallahassee, FL 32312Sold
- $355,2003 bd2 ba1.7k sqft9316 Royal Troon Dr, Tallahassee, FL 32312Off Market
- $354,5003 bd2 ba1.6k sqft9321 Tuscany Dr, Tallahassee, FL 32312Off Market
Nearby schools
GreatSchools rating
- 10/10Killearn Lakes Elementary SchoolGrades: PK-5Distance: 1.6 mi
- 9/10Deerlake Middle SchoolGrades: 6-8Distance: 0.7 mi
- 7/10Lawton Chiles High SchoolGrades: 9-12Distance: 2.8 mi
Schools provided by the listing agent
- Elementary: KILLEARN LAKES
- Middle: DEERLAKE
- High: CHILES
Source: TBR. This data may not be complete. We recommend contacting the local school district to confirm school assignments for this home.


Get pre-qualified for a loan
At Zillow Home Loans, we can pre-qualify you in as little as 5 minutes with no impact to your credit score.An equal housing lender. NMLS #10287.
Sell for more on Zillow
Get a Zillow Showcase℠ listing at no additional cost and you could sell for .
$407,900
2% more
+$8,158
With Zillow Showcase(estimated)
$416,058
- Florida
- Leon County
- Tallahassee
- 32312
- Killearn Lakes Plantation
- 9309 Tuscany Dr
Nearby cities
Nearby neighborhoods
Nearby zip codes
Other Tallahassee Topics
