Skip main navigation
Sold
  • Price Unknown

    9309 W 76th Ter, Overland Park, KS 66204

    3beds
    1,467sqft
    Single Family Residence
    Built in 1963
    0.33 Acres Lot
    $360,500 Zestimate®
    $--/sqft
    $1,977 Estimated rent

    Home value

    $360,500

    $335,000 - $389,000

    $1,977/mo

    Zestimate® history
    Loading
    Loading...

    Owner options

    List your home for rent

    $1,977/mo

    Rent Zestimate®

    Find your next renter with Zillow Rental Manager. Plus, with online applications, you can quickly screen prospective tenants – for free.

    Learn more

    $1,977/mo

    Rent Zestimate®

    Refinance and save

    Refinancing to a lower rate could help reduce your monthly payments and save thousands over the life of the loan.

    See today's rates

    Explore your selling options

    Work with a Zillow partner agent

    Leverage their expertise and Zillow's premium Showcase listings to get your home seen by more buyers.

    Get started

    List with your own agent

    Get your home in front of millions of buyers by listing it on Zillow.

    Learn how to do it

    Sell it yourself

    Take full control of how buyers see your home on Zillow by listing For Sale by Owner (FSBO).

    List your home

    What's special

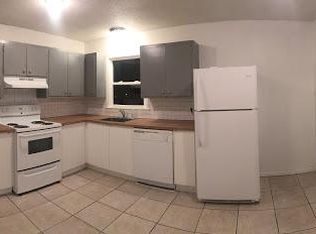
    Updated bathroomNew flooringNew countertopsTrendy soft gray cabinetrySpacious updated kitchenDrenched in natural lightFreshly painted exterior
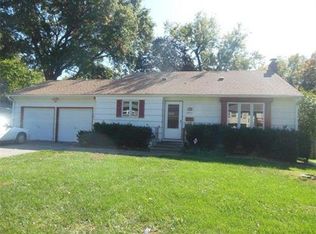
    BACKYARD OASIS on 1/3 acre backing to woods and a park (not to mention next to PLAYGROUND) this darling home FILLED with updates in THE most convenient location is sure to impress! The living room with new LVT flooring is drenched in natural light from huge windows which flows into both formal dining with architectural moulding wall and the SPACIOUS updated kitchen featuring newer SS appliances, trendy soft gray cabinetry and new countertops! New bannister leads up to three bedrooms (with preserved hardwoods under carpet) updated bathroom including new tub/shower and plumbing! Finished lower level family room with fireplace and new flooring with walkout sliding door to freshly painted patio and NEW wood fence! A/C is a month old! Freshly painted exterior!

    Zillow last checked:

    Listing updated:

    Listed by:

    Tate Bush 913-710-9966,

    RE/MAX State Line,

    Sharon Sigman 913-488-8300,

    RE/MAX State Line

    Bought with:

    Esther Schmitt, 2019011156

    Real Broker, LLC-MO

    Source: Heartland MLS as distributed by MLS GRID,MLS#: 2500437MLS Logo

    Facts & features

    Interior

    Bedrooms & bathrooms
    • Bedrooms: 3
    • Bathrooms: 2
    • Full bathrooms: 1
    • 1/2 bathrooms: 1
    Primary bedroom
    • Features: Carpet, Ceiling Fan(s)
    • Level: Upper
    • Area: 165 Square Feet
    • Dimensions: 15 x 11
    Bedroom 2
    • Features: Carpet, Ceiling Fan(s)
    • Level: Upper
    • Area: 130 Square Feet
    • Dimensions: 13 x 10
    Bedroom 3
    • Features: Carpet
    • Level: Upper
    • Area: 81 Square Feet
    • Dimensions: 9 x 9
    Primary bathroom
    • Features: Ceramic Tiles
    • Level: Upper
    • Area: 22.75 Square Feet
    Bathroom 1
    • Features: Ceramic Tiles, Shower Over Tub
    • Level: Upper
    • Area: 60 Square Feet
    • Dimensions: 12 x 5
    Family room
    • Features: Carpet, Fireplace
    • Level: Lower
    • Area: 230 Square Feet
    • Dimensions: 23 x 10
    Kitchen
    • Features: Ceiling Fan(s), Pantry
    • Level: Main
    • Area: 220 Square Feet
    • Dimensions: 11 x 20
    Living room
    • Level: Main
    • Area: 216 Square Feet
    • Dimensions: 18 x 12
    Heating
    • Natural Gas, Forced Air
    Cooling
    • Attic Fan, Electric
    Appliances
    • Included: Dishwasher, Disposal, Exhaust Fan, Humidifier, Refrigerator, Built-In Electric Oven, Stainless Steel Appliance(s)
    • Laundry: In Basement
    Features
    • Ceiling Fan(s), Painted Cabinets, Pantry
    • Flooring: Luxury Vinyl, Tile
    • Windows: Thermal Windows, Wood Frames
    • Basement: Concrete,Interior Entry,Sump Pump
    • Number of fireplaces: 1
    • Fireplace features: Family Room, Wood Burning
    Interior area
    • Total structure area: 1,467
    • Total interior livable area: 1,467 sqft
    • Finished area above ground: 1,079
    • Finished area below ground: 388

    Property

    Parking
    • Total spaces: 1
    • Parking features: Attached, Garage Faces Front
    • Attached garage spaces: 1
    Features
    • Patio & porch: Patio
    • Exterior features: Fire Pit
    • Fencing: Wood
    Lot
    • Size: 0.33 Acres
    • Features: Adjoin Greenspace, City Lot, Level
    Details
    • Parcel number: NP286000000045

    Construction

    Type & style
    • Home type: SingleFamily
    • Architectural style: Traditional
    • Property subtype: Single Family Residence
    Materials
    • Brick Trim, Vinyl Siding
    • Roof: Composition
    Condition
    • Year built: 1963

    Utilities & green energy

    • Sewer: Public Sewer
    • Water: Public

    Community & HOA

    Community
    • Subdivision: Gregory Meadows
    HOA
    • Has HOA: No
    Location
    • Region: Overland Park

    Financial & listing details

    • Tax assessed value: $335,700
    • Annual tax amount: $2,930
    • Date on market: 7/19/2024
    • Listing terms: Cash,Conventional,FHA,VA Loan
    • Ownership: Private

    Price history

    DateEventPrice
    1/10/2025Sold--
    Source: Heartland MLS as distributed by MLS GRID #2500437 Report a problem
    7/21/2024Pending sale$339,950$232/sqft
    Source: Heartland MLS as distributed by MLS GRID #2500437 Report a problem
    7/20/2024Listed for sale$339,950+30.8%$232/sqft
    Source: Heartland MLS as distributed by MLS GRID #2500437 Report a problem
    2/21/2023Sold--
    Source: Heartland MLS as distributed by MLS GRID #2417249 Report a problem
    1/10/2023Pending sale$260,000$177/sqft
    Source: Heartland MLS as distributed by MLS GRID #2417249 Report a problem
    1/8/2023Listed for sale$260,000+23.8%$177/sqft
    Source: Heartland MLS as distributed by MLS GRID #2417249 Report a problem
    7/16/2020Listing removed$210,000$143/sqft
    Source: RE/MAX Realty Suburban Inc #2222763 Report a problem
    7/16/2020Listed for sale$210,000$143/sqft
    Source: RE/MAX Realty Suburban Inc #2222763 Report a problem
    7/15/2020Sold--
    Source: Heartland MLS as distributed by MLS GRID #45001_2222763 Report a problem
    6/1/2020Pending sale$210,000$143/sqft
    Source: RE/MAX Realty Suburban Inc #2222763 Report a problem
    5/29/2020Listed for sale$210,000+21.7%$143/sqft
    Source: RE/MAX Realty Suburban Inc #2222763 Report a problem
    7/21/2016Listing removed$172,500$118/sqft
    Source: Platinum Realty LLC #1997843 Report a problem
    6/23/2016Pending sale$172,500+1.8%$118/sqft
    Source: Platinum Realty LLC #1997843 Report a problem
    6/18/2016Listed for sale$169,500$116/sqft
    Source: Platinum Realty LLC #1997843 Report a problem
    5/8/2016Sold--
    Source: Agent Provided Report a problem

    Public tax history

    YearProperty taxesTax assessment
    2025$3,688 +16%$38,606 +16.2%
    2024$3,178 +7%$33,224 +9%
    2023$2,971 +11.8%$30,486 +10.9%
    2022$2,657 $27,496 +12.3%
    2021-- $24,495 +3.9%
    2020$2,403 $23,586 +5.8%
    2019-- $22,287 +2.3%
    2018-- $21,793 +9.9%
    2017$2,059 +19.4%$19,837 +21.2%
    2016$1,724 +7.6%$16,364 +5.2%
    2015$1,602 +0.7%$15,548 +2.7%
    2013$1,591 +1.8%$15,145 -1%
    2012$1,563 +890.2%$15,295 -5.3%
    2010$158 -89.9%$16,146 -1.6%
    2009$1,559 -10.4%$16,410 -5.4%
    2008$1,740 +17.5%$17,348 +16.8%
    2007$1,481 +11.7%$14,858 +2.3%
    2006$1,326 $14,524 +2.2%
    2005-- $14,214
    Find assessor info on the county website

    Neighborhood: Antioch 75

    Nearby schools

    GreatSchools rating
    Schools provided by the listing agent
    • Elementary: Comanche
    • Middle: Westridge
    • High: SM West

    Source: Heartland MLS as distributed by MLS GRID. This data may not be complete. We recommend contacting the local school district to confirm school assignments for this home.

    Get a cash offer in 3 minutes
    Find out how much your home could sell for in as little as 3 minutes with a no-obligation cash offer.
    Estimated market value
    $360,500
    Get a cash offer in 3 minutes
    Find out how much your home could sell for in as little as 3 minutes with a no-obligation cash offer.
    Estimated market value
    $360,500