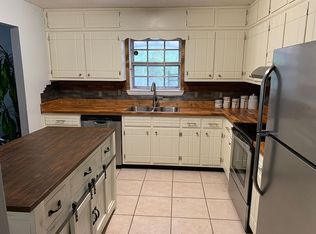
Just what your family needs! Come visit this split foyer home in Ooltewah that is conveniently located to both Ooltewah-Ringgold Road and the new Publix that's being built as well as Hamilton Place and I-75. Neatly painted and landscaped outside and well-cared for inside, this home offers three bedrooms and two baths on the upper level. The primary bedroom includes an ensuite bath with tile shower. The cheery kitchen hosts plenty of cabinets and a great spot for family dinners, and the family room has a large window that looks out onto the front lawn. Just off the kitchen through sliding glass doors is a fantastic sunroom, the perfect spot to cozy up with a book or take a Sunday afternoon nap! There's a deck area that's just right for your grill and steps that lead into the large, grassy backyard that has a tree-lined edge for privacy. On the lower level is an amazing flex space that you can make into your own game room, man cave, office or even an extra bedroom - your choice! This home has been lovingly maintained and is ready for a new family to call it their own.
Sold for $299,900
$299,900
9309 Wyndover Dr, Ooltewah, TN 37363
3beds
1,888sqft
Single Family Residence
Built in 1977
0.27 Acres Lot
$332,600 Zestimate®
$159/sqft
$2,109 Estimated rent
Home value
$332,600
$316,000 - $349,000
$2,109/mo
Zestimate® history
Owner options
List your home for rent
$2,109/mo
Rent Zestimate®
Find your next renter with Zillow Rental Manager. Plus, with online applications, you can quickly screen prospective tenants – for free.
$2,109/mo
Rent Zestimate®
Refinance and save
$1,785/mo
Est. payment
Refinancing to a lower rate could help reduce your monthly payments and save thousands over the life of the loan.
$1,785/mo
Est. payment
Explore your selling options
Work with a Zillow partner agent
Leverage their expertise and Zillow's premium Showcase listings to get your home seen by more buyers.
Get startedList with your own agent
Get your home in front of millions of buyers by listing it on Zillow.
Learn how to do itSell it yourself
Take full control of how buyers see your home on Zillow by listing For Sale by Owner (FSBO).
List your homeWhat's special
Deck areaEnsuite bathGame roomSliding glass doorsPlenty of cabinetsFantastic sunroomNew publix
Zillow last checked:
Listing updated:
Listed by:
Kim Raulston 423-316-4022,
Keller Williams Realty
Bought with:
Anny Jones, 322731
Keller Williams Realty
Source: Greater Chattanooga Realtors,MLS#: 1378973
Facts & features
Interior
Bedrooms & bathrooms
- Bedrooms: 3
- Bathrooms: 2
- Full bathrooms: 2
Primary bedroom
- Level: First
Bedroom
- Level: First
Bedroom
- Level: First
Bathroom
- Description: Full Bathroom
- Level: First
Bathroom
- Description: Full Bathroom
- Level: First
Bonus room
- Level: Basement
Family room
- Level: First
Heating
- Central, Electric
Cooling
- Central Air, Electric
Appliances
- Included: Dishwasher, Electric Water Heater, Free-Standing Electric Range, Refrigerator
- Laundry: Electric Dryer Hookup, Gas Dryer Hookup, Washer Hookup
Features
- Eat-in Kitchen, Walk-In Closet(s), Tub/shower Combo, Breakfast Nook
- Flooring: Carpet, Vinyl
- Basement: Finished,Full
- Has fireplace: No
Interior area
- Total structure area: 1,888
- Total interior livable area: 1,888 sqft
Property
Parking
- Total spaces: 2
- Parking features: Basement, Garage Door Opener, Garage Faces Front
- Attached garage spaces: 2
Features
- Patio & porch: Deck, Patio, Porch, Porch - Covered
- Has view: Yes
- View description: Mountain(s)
Lot
- Size: 0.27 Acres
- Dimensions: 90` x 130`
- Features: Gentle Sloping, Level, Split Possible
Details
- Parcel number: 150j D 070
Construction
Type & style
- Home type: SingleFamily
- Architectural style: Split Level
- Property subtype: Single Family Residence
Materials
- Brick, Other
- Foundation: Brick/Mortar, Stone
- Roof: Shingle
Condition
- New construction: No
- Year built: 1977
Utilities & green energy
- Sewer: Septic Tank
- Water: Public
- Utilities for property: Electricity Available
Community & HOA
Community
- Security: Smoke Detector(s)
- Subdivision: Somerset Ests
HOA
- Has HOA: No
Location
- Region: Ooltewah
Financial & listing details
- Price per square foot: $159/sqft
- Tax assessed value: $320,900
- Annual tax amount: $1,089
- Date on market: 8/30/2023
- Listing terms: Cash,Conventional,FHA,Owner May Carry,VA Loan
Price history
| Date | Event | Price |
|---|---|---|
| 10/6/2023 | Sold | $299,900+0.3%$159/sqft |
Source: Greater Chattanooga Realtors #1378973 Report a problem | ||
| 9/12/2023 | Contingent | $299,000$158/sqft |
Source: Greater Chattanooga Realtors #1378973 Report a problem | ||
| 9/11/2023 | Price change | $299,000-5.1%$158/sqft |
Source: Greater Chattanooga Realtors #1378973 Report a problem | ||
| 8/30/2023 | Listed for sale | $315,000$167/sqft |
Source: Greater Chattanooga Realtors #1378973 Report a problem | ||
Public tax history
| Year | Property taxes | Tax assessment |
|---|---|---|
| 2025 | $1,225 +11.6% | $80,225 +64.8% |
| 2024 | $1,098 +0.8% | $48,675 |
| 2023 | $1,089 | $48,675 |
| 2022 | $1,089 | $48,675 |
| 2021 | $1,089 +25.4% | $48,675 +55% |
| 2020 | $868 | $31,400 |
| 2019 | $868 | $31,400 |
| 2018 | $868 | $31,400 |
| 2017 | $868 +4.2% | $31,400 |
| 2016 | $833 | -- |
| 2015 | $833 | $29,800 |
| 2014 | $833 | -- |
| 2013 | -- | $29,800 |
| 2012 | -- | $29,800 |
| 2011 | -- | $29,800 |
| 2010 | -- | $29,800 |
| 2009 | -- | $29,800 +18% |
| 2008 | -- | $25,250 |
| 2007 | -- | $25,250 |
| 2006 | -- | $25,250 |
| 2005 | -- | $25,250 +20% |
| 2004 | -- | $21,050 |
| 2003 | -- | $21,050 |
| 2002 | -- | $21,050 |
| 2001 | -- | $21,050 +13.5% |
| 2000 | -- | $18,550 |
Find assessor info on the county website
Neighborhood: East Brainerd
Nearby homes
- $314,900-- bd2 ba1.8k sqft9311 Wyndover Dr, Ooltewah, TN 37363Off Market
- $325,0004 bd2 ba1.9k sqft9307 Wyndover Dr, Ooltewah, TN 37363Sold

- $308,5003 bd2 ba1.8k sqft9313 Wyndover Dr, Ooltewah, TN 37363Off Market
- $313,500-- bd2 ba1.8k sqft9305 Wyndover Dr, Ooltewah, TN 37363Off Market
- $328,900-- bd2 ba1.9k sqft9312 Wyndover Dr, Ooltewah, TN 37363Off Market
- $287,800-- bd2 ba1.3k sqft9308 Wyndover Dr, Ooltewah, TN 37363Off Market
- $282,600-- bd2 ba1.8k sqft4003 Happy Valley Ln, Ooltewah, TN 37363Off Market
- $314,0003 bd2 ba1.8k sqft9306 Wyndover Dr, Ooltewah, TN 37363Off Market
Nearby schools
GreatSchools rating
- 7/10Wolftever Creek Elementary SchoolGrades: PK-5Distance: 2.7 mi
- 7/10Ooltewah Middle SchoolGrades: 6-8Distance: 2.7 mi
- 5/10Ooltewah High SchoolGrades: 9-12Distance: 4.5 mi
Schools provided by the listing agent
- Elementary: Wolftever Creek Elementary
- Middle: Ooltewah Middle
- High: Ooltewah
Source: Greater Chattanooga Realtors. This data may not be complete. We recommend contacting the local school district to confirm school assignments for this home.
Get a cash offer in 3 minutes
Find out how much your home could sell for in as little as 3 minutes with a no-obligation cash offer.
Estimated market value
$332,600
Get a cash offer in 3 minutes
Find out how much your home could sell for in as little as 3 minutes with a no-obligation cash offer.
Estimated market value
$332,600
- Tennessee
- Hamilton County
- Chattanooga
- 37363
- East Brainerd
- 9309 Wyndover Dr
Nearby cities
Nearby neighborhoods
Nearby zip codes
Other Chattanooga Topics
