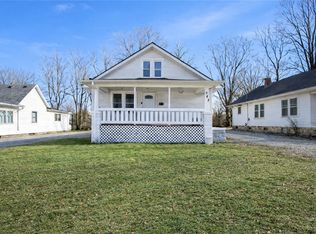
Bring your vision and make this charming 3-bedroom, 2-bath home your own! Located in a convenient Charleston location, this home offers plenty of character and opportunity to add your personal style. The spacious living room provides a comfortable gathering space, while the separate dining room is perfect for everyday meals or entertaining. Two bedrooms and a full bath are located on the main level, with a third bedroom and additional bath upstairs, offering flexible living arrangements. Enjoy relaxing mornings on the inviting covered front porch or unwind in the screened-in porch overlooking the backyard. With great space, classic charm, and endless potential, this home is ready for its next owner to make it shine!
Sold for $35,000
Zillow last checked:
Listing updated:
Bought with:
John Inyart, 475.202774
TCI Realty, LLC
Source: CIBR,MLS#: 6259430 Originating MLS: Central Illinois Board Of REALTORS
Originating MLS: Central Illinois Board Of REALTORSPrice history
| Date | Event | Price |
|---|---|---|
| 9/18/2026 | Sold | $35,000-29.9%$30/sqft |
Source:  CIBR #6259430 Report a problem CIBR #6259430 Report a problem | ||
| 8/31/2026 | Pending sale | $49,900$43/sqft |
Source: CIBR #6259430 Report a problem | ||
| 8/18/2026 | Listed for sale | $49,900$43/sqft |
Source:  MRED as distributed by MLS GRID #12635565 Report a problem MRED as distributed by MLS GRID #12635565 Report a problem | ||
| 7/31/2026 | Pending sale | $49,900+10.9%$43/sqft |
Source: CIBR #6259430 Report a problem | ||
| 3/3/2023 | Sold | $45,000-9.8%$39/sqft |
Source: Agent Provided Report a problem | ||
| 11/23/2022 | Listed for sale | $49,900-20.8%$43/sqft |
Source: MRED as distributed by MLS GRID #11672831 Report a problem | ||
| 6/1/1999 | Sold | $63,000$54/sqft |
Source: Agent Provided Report a problem | ||
Sell for more on Zillow
Get a Zillow Showcase℠ listing at no additional cost and you could sell for .
$35,000
2% more
+$700
With Zillow Showcase(estimated)
$35,700
