Skip main navigation
Sold for $235,000
  • $235,000

    931 20th St SE, Cedar Rapids, IA 52403

    3beds
    1,799sqft
    Single Family Residence
    Built in 1938
    6,969.6 Square Feet Lot
    $237,000 Zestimate®
    $131/sqft
    $1,792 Estimated rent

    Home value

    $237,000

    $223,000 - $251,000

    $1,792/mo

    Zestimate® history
    Loading
    Loading...

    Owner options

    List your home for rent

    $1,792/mo

    Rent Zestimate®

    Find your next renter with Zillow Rental Manager. Plus, with online applications, you can quickly screen prospective tenants – for free.

    Learn more

    $1,792/mo

    Rent Zestimate®

    Refinance and save

    $1,682/mo

    Est. payment

    Refinancing to a lower rate could help reduce your monthly payments and save thousands over the life of the loan.

    See today's rates

    $1,682/mo

    Est. payment

    Explore your selling options

    Work with a Zillow partner agent

    Leverage their expertise and Zillow's premium Showcase listings to get your home seen by more buyers.

    Get started

    List with your own agent

    Get your home in front of millions of buyers by listing it on Zillow.

    Learn how to do it

    Sell it yourself

    Take full control of how buyers see your home on Zillow by listing For Sale by Owner (FSBO).

    List your home

    What's special

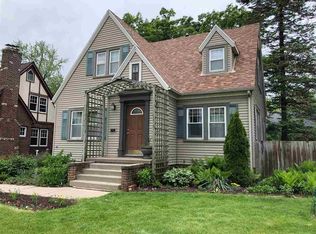
    Arched doorwaysGlass doorknobsVintage leaded-glass doorCoved ceilingsHardwood floorsNeutral paintStone arched front entry
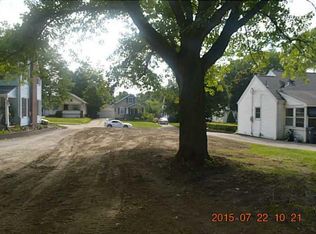
    Yesterday’s charm & character balanced with today’s updates – it’s all here! This Cape Cod-meets-Tudor style home brings all the classic touches you love: hardwood floors, arched doorways, coved ceilings, a phone niche, glass doorknobs, and more. Step inside the stone arched front entry through a vintage leaded-glass door and you’ll immediately notice the loving care this home has enjoyed over the years. Sunny living room with coved ceilings, hardwood floors, and neutral paint flows into the adjacent formal dining area. The updated kitchen features white cabinets, tile floors, a new disposal & new dishwasher. Two bedrooms with hardwood floors flank an updated full bathroom to complete the main level. Upstairs, the sprawling Primary Suite is your new favorite hang-out space with plenty of natural light, neutral paint, a huge walk-in closet, upgraded shelving, & an updated ensuite bathroom with tile floors, newer vanity, and newer shower. The finished lower level rec room offers even more usable space, a laundry area with W&D included, & lots of storage options. Outside, take advantage of the 22x22 garage (new in ’21), a generous patio space, and a large fenced-in yard. Also worth noting: roof is just 5 yrs old; new fencing & water heater, newer furnace & AC, water softener included, & no Orangeburg! Hurry before it’s SOLD!

    Zillow last checked:

    Listing updated:

    Listed by:

    Debra Callahan 319-431-3559,

    RE/MAX CONCEPTS

    Bought with:

    Matt Ford

    SKOGMAN REALTY

    Source: CRAAR, CDRMLS,MLS#: 2601202MLS LogoOriginating MLS: Cedar Rapids Area Association Of Realtors

    Facts & features

    Interior

    Bedrooms & bathrooms
    • Bedrooms: 3
    • Bathrooms: 2
    • Full bathrooms: 2
    Other
    • Level: Second
    Heating
    • Forced Air, Gas
    Cooling
    • Central Air
    Appliances
    • Included: Dryer, Dishwasher, Disposal, Gas Water Heater, Microwave, Range, Refrigerator, Range Hood, Water Softener Owned, Washer
    Features
    • Dining Area, Separate/Formal Dining Room, Bath in Primary Bedroom, Upper Level Primary
    • Basement: Full
    Interior area
    • Total interior livable area: 1,799 sqft
    • Finished area above ground: 1,435
    • Finished area below ground: 364

    Property

    Parking
    • Total spaces: 2
    • Parking features: Detached, Garage, Garage Door Opener
    • Garage spaces: 2
    Features
    • Levels: One and One Half
    • Stories: 1
    • Patio & porch: Patio
    • Exterior features: Fence
    Lot
    • Size: 6,969 sqft
    • Dimensions: 7,017
    Details
    • Parcel number: 142710304500000

    Construction

    Type & style
    • Home type: SingleFamily
    • Architectural style: One and One Half Story
    • Property subtype: Single Family Residence
    Materials
    • Aluminum Siding, Frame, Stone
    Condition
    • New construction: No
    • Year built: 1938

    Utilities & green energy

    • Sewer: Public Sewer
    • Water: Public

    Community & neighborhood

    Location
    • Region: Cedar Rapids

    Other

    Other facts
    • Listing terms: Cash,Conventional,FHA,VA Loan

    Price history

    DateEventPrice
    4/3/2026Sold$235,000$131/sqft
    Source: CRAAR, CDRMLS #2601202 Report a problem
    2/20/2026Pending sale$235,000$131/sqft
    Source: CRAAR, CDRMLS #2601202 Report a problem
    2/19/2026Listed for sale$235,000+43.3%$131/sqft
    Source: CRAAR, CDRMLS #2601202 Report a problem
    7/10/2020Sold$164,000+3.1%$91/sqft
    Source: CRAAR, CDRMLS #2003734 Report a problem
    5/26/2020Pending sale$159,000$88/sqft
    Source: Skogman Realty #2003734 Report a problem
    5/21/2020Listed for sale$159,000+19.5%$88/sqft
    Source: Skogman Realty #2003734 Report a problem
    5/1/2017Sold$133,000-1.5%$74/sqft
    Source: CRAAR, CDRMLS #1700970 Report a problem
    2/8/2017Listed for sale$135,000+10.2%$75/sqft
    Source: Iowa Realty Co., Inc. #1700970 Report a problem
    9/28/2012Sold$122,500-5.7%$68/sqft
    Source: Public Record Report a problem
    6/28/2012Listing removed$129,950$72/sqft
    Source: G H S T & Associates #1204259 Report a problem
    6/8/2012Listed for sale$129,950+2.3%$72/sqft
    Source: G H S T & Associates #1204259 Report a problem
    4/22/2009Sold$127,000-4.9%$71/sqft
    Source: Public Record Report a problem
    8/15/2005Sold$133,500+25.9%$74/sqft
    Source: Public Record Report a problem
    10/1/2001Sold$106,000+30.9%$59/sqft
    Source: Public Record Report a problem
    1/6/1998Sold$81,000$45/sqft
    Source: Public Record Report a problem

    Public tax history

    YearProperty taxesTax assessment
    2025$3,574 +2.5%$236,900 +14.1%
    2024$3,488 +4.9%$207,600
    2023$3,324 +8.4%$207,600 +24.7%
    2022$3,066 -0.4%$166,500 +6.1%
    2021$3,078 +5.8%$157,000 +6%
    2020$2,910 +0.9%$148,100 +2.6%
    2019$2,884 +6.8%$144,300 +7.8%
    2018$2,700 -3.7%$133,800 +2.4%
    2017$2,804 +5.4%$130,700
    2016$2,660 +2.6%$130,700 +8%
    2015$2,592 +8.4%$121,073
    2014$2,392 +2.4%$121,073
    2013$2,336 +0.4%$121,073
    2012$2,326 $121,073
    2011-- $121,073
    2010$2,052 $121,073 +4.4%
    2008-- $115,945
    2007-- $115,945 +8.1%
    2005-- $107,223 -0.4%
    2004-- $107,692
    2003-- $107,692 +6.4%
    2002-- $101,255 +14%
    2001-- $88,820
    2000-- $88,820

    Find assessor info on the county website

    Neighborhood: 52403

    Nearby schools

    GreatSchools rating
    Schools provided by the listing agent
    • Elementary: Grant Wood
    • Middle: McKinley
    • High: Washington

    Source: CRAAR, CDRMLS. This data may not be complete. We recommend contacting the local school district to confirm school assignments for this home.

    Get pre-qualified for a loan
    At Zillow Home Loans, we can pre-qualify you in as little as 5 minutes with no impact to your credit score.

    An equal housing lender. NMLS #10287.

    Sell for more on Zillow
    Get a Zillow Showcase℠ listing at no additional cost and you could sell for .
    $237,000
    2% more
    +$4,740
    With Zillow Showcase(estimated)
    $241,740