Skip main navigation
Sold for $420,000
  • $420,000

    931 35th St N, Saint Petersburg, FL 33713

    2beds
    1,096sqft
    Single Family Residence
    Built in 1948
    6,721 Square Feet Lot
    $420,400 Zestimate®
    $383/sqft
    $2,235 Estimated rent

    Home value

    $420,400

    $383,000 - $462,000

    $2,235/mo

    Zestimate® history
    Loading
    Loading...

    Owner options

    List your home for rent

    $2,235/mo

    Rent Zestimate®

    Find your next renter with Zillow Rental Manager. Plus, with online applications, you can quickly screen prospective tenants – for free.

    Learn more

    $2,235/mo

    Rent Zestimate®

    Refinance and save

    $2,886/mo

    Est. payment

    Refinancing to a lower rate could help reduce your monthly payments and save thousands over the life of the loan.

    See today's rates

    $2,886/mo

    Est. payment

    Explore your selling options

    Work with a Zillow partner agent

    Leverage their expertise and Zillow's premium Showcase listings to get your home seen by more buyers.

    Get started

    List with your own agent

    Get your home in front of millions of buyers by listing it on Zillow.

    Learn how to do it

    Sell it yourself

    Take full control of how buyers see your home on Zillow by listing For Sale by Owner (FSBO).

    List your home

    What's special

    Soft-close shaker-style cabinetryMain bedroomGas stoveGranite countertopsPrivate backyardCustom window treatmentsOpen inviting floor plan
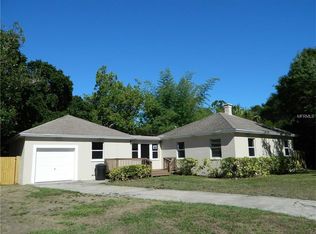
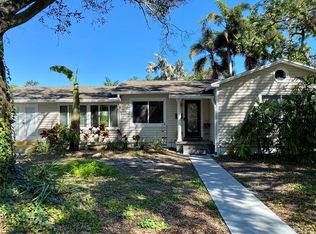
    Welcome to this beautiful 1948 bungalow, ideally situated on a prime corner lot in the heart of high-and-dry Central Oak Park. At 43 feet above sea level, the neighborhood is a non-flood and non-evacuation zone. This charming home blends timeless character with modern updates, including a large, inviting front porch with original front door, hardwood floors, and renovations throughout. From the moment you arrive, you’ll appreciate its curb appeal and manicured landscaping, nourished by a fully automated irrigation system that uses recycled water. Step inside to an open, inviting floor plan featuring a living-dining area and updated kitchen with 42-inch soft-close shaker-style cabinetry, under-cabinet lighting, granite countertops, a gas stove, and a stainless-steel side-by-side refrigerator. Original, refinished hardwood floors and custom window treatments add warmth and character throughout. The main bedroom can accommodate a king-size bed, dressers, and has room left for a sitting area. The bathroom is tastefully renovated with original cast-iron bathtub and a rain shower head. Notice the cleverly hidden medicine cabinet. This home boasts generously sized closets throughout, providing convenient storage solutions for every need. At the back of the house, you’ll find the ultimate retreat in an inviting Florida room, designed for year-round enjoyment. Bathed in natural light, this versatile space offers a comfortable haven for relaxation, entertainment, and quality time together. For cozy movie nights, lively game sessions, or simply unwinding with a good book while enjoying picturesque views of the backyard. The washer and dryer are hidden in the corner closet behind the frosted-glass sliding doors. Upgrades include underground electrical wiring for far fewer power outages during bad weather, a tankless gas-operating water heater for endless hot water, all new air ducts, attic insulation, and a condenser unit. The detached garage is finished with stylish and spacious storage cabinetry. Next to the garage is a separate oversized shed surrounded by fruit-bearing banana trees. A private backyard is fully enclosed with white shadow-box-style fencing and offers abundant greenery, a mature avocado tree, and a stone-paved patio excellent for entertaining, with plenty of room to run around. Located in a well-kept neighborhood, just minutes from downtown St. Petersburg, with quick access to I-275 for commuting. *Option to buy this house furnished.

    Zillow last checked:

    Listing updated:

    Listed by:

    Jonathan Minerick 888-400-2513,

    HOMECOIN.COM 888-400-2513

    Bought with:

    Brandon Robinson, 3356533

    COMPASS FLORIDA LLC

    Source: Stellar MLS,MLS#: TB8435282MLS LogoOriginating MLS: Suncoast Tampa

    Facts & features

    Interior

    Bedrooms & bathrooms
    • Bedrooms: 2
    • Bathrooms: 1
    • Full bathrooms: 1
    Rooms
    • Room types: Florida Room
    Primary bedroom
    • Features: Ceiling Fan(s), Pantry, Walk-In Closet(s)
    • Level: First
    • Area: 180 Square Feet
    • Dimensions: 12x15
    Bedroom 1
    • Features: Ceiling Fan(s), Walk-In Closet(s)
    • Level: First
    • Area: 180 Square Feet
    • Dimensions: 12x15
    Bedroom 2
    • Features: Ceiling Fan(s), Walk-In Closet(s)
    • Level: First
    • Area: 121 Square Feet
    • Dimensions: 11x11
    Bathroom 1
    • Features: Built-In Shelving, Tub With Shower
    • Level: First
    Dining room
    • Features: Ceiling Fan(s)
    • Level: First
    • Area: 64 Square Feet
    • Dimensions: 8x8
    Florida room
    • Features: Other
    • Level: First
    • Area: 150 Square Feet
    • Dimensions: 10x15
    Kitchen
    • Features: Dual Sinks, Granite Counters
    • Level: First
    • Area: 96 Square Feet
    • Dimensions: 8x12
    Living room
    • Features: Ceiling Fan(s), Pantry
    • Level: First
    • Area: 180 Square Feet
    • Dimensions: 12x15
    Heating
    • Central, Electric
    Cooling
    • Central Air
    Appliances
    • Included: Disposal, Dryer, Exhaust Fan, Freezer, Gas Water Heater, Ice Maker, Microwave, Range, Refrigerator, Tankless Water Heater, Washer
    • Laundry: Inside
    Features
    • Ceiling Fan(s), Living Room/Dining Room Combo, Open Floorplan, Solid Wood Cabinets, Stone Counters
    • Flooring: Tile, Hardwood
    • Windows: Blinds, Drapes, Rods, Shades, Window Treatments
    • Has fireplace: No
    Interior area
    • Total structure area: 1,448
    • Total interior livable area: 1,096 sqft

    Property

    Parking
    • Total spaces: 1
    • Parking features: Driveway, Garage Door Opener, On Street
    • Garage spaces: 1
    • Has uncovered spaces: Yes
    Features
    • Levels: One
    • Stories: 1
    • Patio & porch: Front Porch, Patio
    • Exterior features: Irrigation System, Lighting, Rain Gutters, Sidewalk, Sprinkler Metered
    • Fencing: Wood
    Lot
    • Size: 6,721 Square Feet
    • Features: Corner Lot, City Lot, Level, Near Public Transit, Sidewalk
    • Residential vegetation: Fruit Trees, Mature Landscaping, Oak Trees, Trees/Landscaped
    Details
    • Additional structures: Shed(s)
    • Parcel number: 153116282060080230
    • Zoning: 0110
    • Special conditions: None

    Construction

    Type & style
    • Home type: SingleFamily
    • Architectural style: Bungalow
    • Property subtype: Single Family Residence
    Materials
    • Metal Siding, Wood Frame
    • Foundation: Crawlspace
    • Roof: Shingle
    Condition
    • New construction: No
    • Year built: 1948

    Utilities & green energy

    • Sewer: Public Sewer
    • Water: Public
    • Utilities for property: Electricity Connected, Fiber Optics, Natural Gas Connected, Sewer Connected, Sprinkler Meter, Sprinkler Recycled, Street Lights, Underground Utilities, Water Connected
    Green energy
    • Energy efficient items: HVAC, Water Heater
    • Water conservation: Irrigation-Reclaimed Water, Rain Water Harvesting

    Community & HOA

    Community
    • Features: Irrigation-Reclaimed Water, Sidewalks
    • Security: Smoke Detector(s)
    • Pet fee: $0 monthly
    • Subdivision: FLORAL VILLA PARK
    HOA
    • Has HOA: No
    Location
    • Region: Saint Petersburg

    Financial & listing details

    • Price per square foot: $383/sqft
    • Tax assessed value: $308,988
    • Annual tax amount: $2,260
    • Date on market: 10/7/2025
    • Cumulative days on market: 42 days
    • Listing terms: Cash,Conventional,FHA
    • Ownership: Fee Simple
    • Total actual rent: 0
    • Electric utility on property: Yes
    • Road surface type: Paved, Asphalt

    Price history

    DateEventPrice
    12/22/2025Sold$420,000$383/sqft
    Source: Stellar MLS #TB8435282 Report a problem
    12/1/2025Pending sale$420,000$383/sqft
    Source: Stellar MLS #TB8435282 Report a problem
    11/7/2025Listed for sale$420,000$383/sqft
    Source: Stellar MLS #TB8435282 Report a problem
    10/30/2025Pending sale$420,000$383/sqft
    Source: Stellar MLS #TB8435282 Report a problem
    10/27/2025Listed for sale$420,000$383/sqft
    Source: Stellar MLS #TB8435282 Report a problem
    10/22/2025Pending sale$420,000$383/sqft
    Source: Stellar MLS #TB8435282 Report a problem
    10/7/2025Listed for sale$420,000+181.9%$383/sqft
    Source: Stellar MLS #TB8435282 Report a problem
    4/7/2016Sold$149,000$136/sqft
    Source: Public Record Report a problem
    2/26/2016Pending sale$149,000$136/sqft
    Source: RE/MAX METRO #U7766061 Report a problem
    2/21/2016Listed for sale$149,000$136/sqft
    Source: RE/MAX METRO #U7766061 Report a problem
    2/15/2016Pending sale$149,000$136/sqft
    Source: RE/MAX METRO #U7766061 Report a problem
    2/10/2016Listed for sale$149,000+58.7%$136/sqft
    Source: RE/MAX METRO #U7766061 Report a problem
    9/4/2002Sold$93,900+77.5%$86/sqft
    Source: Public Record Report a problem
    11/4/1996Sold$52,900$48/sqft
    Source: Public Record Report a problem

    Public tax history

    YearProperty taxesTax assessment
    2024$2,354 +2.3%$163,180 +3%
    2023$2,302 +3.3%$158,427 +3%
    2022$2,229 -0.8%$153,813 +3%
    2021$2,246 +0.2%$149,333 +1.4%
    2020$2,241 +2.3%$147,271 +2.3%
    2019$2,190 $143,960 +1.9%
    2018$2,190 +1.9%$141,276 +2.1%
    2017$2,150 +267.1%$138,370 +157.2%
    2016$586 -1.8%$53,795 +0.7%
    2015$596 +0.1%$53,421 +0.8%
    2014$595 0%$52,997 +1.5%
    2013$596 -0.5%$52,214 -0.6%
    2012$599 $52,536 +3%
    2011-- $51,006 -34.1%
    2010-- $77,432 -2.7%
    2009-- $79,550 -7.3%
    2008$973 $85,798 +3%
    2007-- $83,299 -10.2%
    2005-- $92,800 +17.2%
    2004$1,254 +2.3%$79,200 +5.3%
    2003$1,226 +123.3%$75,200 +11.2%
    2002$549 $67,600 +21.1%
    2001$549 +6%$55,800 +10.1%
    2000$518 $50,700
    Find assessor info on the county website

    Neighborhood: Central Oak Park

    Nearby schools

    GreatSchools rating
    Get a cash offer in 3 minutes
    Find out how much your home could sell for in as little as 3 minutes with a no-obligation cash offer.
    Estimated market value
    $420,400
    Get a cash offer in 3 minutes
    Find out how much your home could sell for in as little as 3 minutes with a no-obligation cash offer.
    Estimated market value
    $420,400