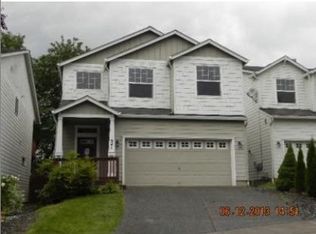
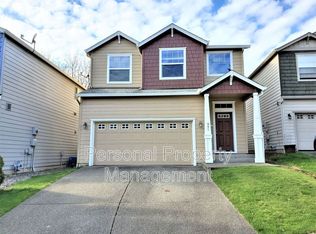
Professionally managed by Dove Property Management. Welcome home to this beautifully maintained residence in the highly desirable Sunset Ridge community. Offering over 2,000 square feet of thoughtfully designed living space, this home features 3 spacious bedrooms, a versatile loft, and 2.5 bathrooms, providing the perfect balance of comfort, functionality, and style. Whether you need a home office, playroom, media room, or second living area, the upstairs loft offers the flexibility to fit your lifestyle. The open-concept floor plan is ideal for both everyday living and entertaining. Enjoy a bright, inviting living room with a cozy gas fireplace, a spacious kitchen with abundant cabinet and counter space, and a generous primary suite complete with a private bathroom and walk-in closet. Step outside to a fully fenced backyard with a patio, perfect for relaxing or hosting family and friends. Home Features 3 Bedrooms + Spacious Loft 2.5 Bathrooms Over 2,000 Square Feet Open-Concept Living & Dining Areas Cozy Gas Fireplace Spacious Kitchen with Ample Cabinet & Counter Space Large Primary Suite with Private Bath & Walk-In Closet Convenient Upstairs Laundry Room Attached Two-Car Garage Fully Fenced Backyard with Patio Forced-Air Heating Professionally Managed Experience the Sunset Ridge Lifestyle Located in the sought-after Sunset Ridge neighborhood, this home offers the perfect blend of peaceful suburban living and everyday convenience. Enjoy beautifully maintained streets, sidewalks, and a welcoming community atmosphere while being just minutes from everything Washougal has to offer. Outdoor enthusiasts will love the close proximity to the Columbia River Gorge, Washougal River, Lacamas Lake, Steigerwald Lake National Wildlife Refuge, and miles of hiking and biking trails. Shopping, dining, local coffee shops, parks, and highly regarded Washougal schools are all nearby, while easy access to Highway 14 makes commuting to Vancouver and Portland simple. Whether you're enjoying a quiet evening on the patio, taking a walk through the neighborhood, or exploring the natural beauty of the Pacific Northwest, this home offers an exceptional lifestyle in one of Washougal's most desirable communities. This home is equipped with a A/C, double car garage with remote, garage storage, gas fireplace and window coverings. This property is located in an HOA community where rules and restrictions apply. Residents are required to comply with all HOA guidelines, including parking, use of common areas, and community standards. Any violations may result in fines assessed to the tenant. Homes in Sunset Ridge lease quickly don't miss your opportunity! Schedule your private showing today. Property Care Guidelines: Regularly change furnace filters to maintain efficient operation, if applicable. Clean or replace refrigerator, dishwasher and furnace filters as needed, if applicable. Replace burned-out light bulbs during tenancy Test and replace smoke and carbon monoxide detector batteries Winterize exterior hose bibs during colder months to prevent freezing, if applicable. Resident maintains landscape including watering, mowing and weed free beds. Rental Terms & Requirements Lease Term: 12 months Income Requirement: 3x the monthly rent No smoking Resident pays all utilities including; water, sewer, garbage, electric, gas, cable and internet Pet Policy Maximum of 2 pets allowed per household. A non-refundable pet fee of $500 per pet is required. No refundable pet deposits will be accepted. Pet screening is required for all occupants. Application Fee: $45 per applicant (18 years and older) Refundable Security Deposit: Equal to one month's rent (if qualified) Valid renters insurance is required Important Notes: Applications submitted without payment will not be processed. A property is not considered reserved until funds have been collected. Comprehensive reusable tenant screening reports are not accepted. Holding Period: Once an application has been approved, applicant will have 24 hours to decide if they want to move forward with the property. A property is not considered reserved and/or secured for the applicant until holding fee has been received. A property can be held up to 7 days for the applicant after holding fee has been received. Move in fees must be paid with certified funds, either a cashier's check or money order. Applicants will have 7 days from application approval date to accept financial responsibility. Failure to occupy after holding fee has been paid will result in forfeiture of the holding fee. Holding fee will be applied toward move in charges if applicant occupies the property Holding fee is 25% of one month's rent. Our Screening Criteria Occupancy Policy 1. Occupancy is based on the number of bedrooms in a unit. (A bedroom is defined as a space within the premises that is used primarily for sleeping, with at least one window and a closet for clothing.) 2. One and one-half persons are allowed per bedroom. General Statements 1. Each applicant will be required to qualify individually or as per specific criteria areas. 2. Inaccurate or falsified information will be grounds for denial of the application. 3. Any applicant currently using illegal drugs will be denied. If approved for tenancy and later illegal drug use is confirmed, eviction shall result. 4. Any individual whose tenancy may constitute a direct threat to the health and safety of any individual, the complex, or the property of others, will be denied tenancy. 5. All applicants must complete the pet screening step or the application will be cancelled until complete. Income Criteria 1. Monthly income should be equal to three times stated rent, and must be from a verifiable, legal source. 2. Appfolio rental verification AND submission of legal verifiable PDF documents to support applicants income statement will be required to complete the screening process. Employment Criteria (if applicable) 1. Twelve months of verifiable employment or other income source will be required to meet income requirement. 2. Self-employed applicants will be verified through state corporation commission, and will be required to submit the most recent tax return. Rental Criteria 1. Twelve months of verifiable contractual rental history from a current third party landlord or home ownership is required. 2. Three years of eviction-free history is required. 3. Three or more non-payment of rent notices within one year will result in denial of the application. 4. Three or more dishonored checks within one year will result in denial of the application. 5. Rental history reflecting past due and unpaid balance will result in denial of the application. 6. Rental history reflecting damage to property, property debt, balance due or public record pertaining to negative rental history will result in denial of the application. Credit Criteria 1. Negative or adverse debt showing on consumer credit report will result in denial of the application. 2. Three or more unpaid collections (not related to medical expenses) will result in denial of the application. Criminal Conviction Criteria Upon receipt of the rental application and screening fee, Owner/Agent will conduct a search of public records to determine whether the applicant or any proposed tenant has been convicted of, or pled guilty to or no contest to, any crime. Any of the following shall be grounds for denial of the rental application: a) A conviction, guilty plea or no contest plea for any felony involving serious injury, kidnapping, death, arson, rape, sex crimes and/or child sex crimes, extensive property damage or drug-related offenses (sale, manufacture, delivery or possession with intent to sell), or Class A felony burglary or Class A felony, robbery; or b) A conviction, guilty plea or no contest plea , where the date of disposition, release or parole has occurred within the last seven years, for: any other felony charges; or c) A conviction, guilty plea or no contest plea, where the date of disposition, release or parole has occurred within the last seven years, for: any misdemeanor or gross misdemeanor involving assault, intimidation, property damage, weapons charges or that is sex-related or drug-related (sale, manufacture, delivery or possession with intent to sell); or d) A conviction, guilty plea or no contest plea, where the date of disposition, release or parole has occurred within the last three years, for: any B or C misdemeanor in the above categories or those involving criminal trespass I, theft, dishonesty, or prostitution. Pending charges or outstanding warrants for any of the above will result in a suspension of the application process until the charges are resolved. Upon resolution, if an appropriate unit is still available, the processing of the application will be completed. No unit will be held awaiting resolution of pending charges. Equal Opportunity Housing Provider. Terms and availability subject to change without notice. Disclaimer: Features and amenities listed are deemed reliable but not guaranteed. Prospective applicants are responsible for verifying all details independently. Dove Property Management, Inc. is not responsible for typographical errors or inaccuracies.
This property is not currently displayed as for sale or rent on Zillow. This may be different from what's on other websites or public sources.