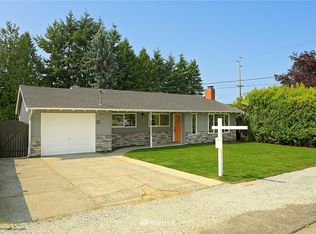
NEW PRICE!!! Welcome to this lovely, updated home nestled in the heart of Everett. This home offers a perfect blend of comfort, style, & convenience. The open floor plan seamlessly connects the living room to the dining area & kitchen, perfect for entertaining & everyday living. The home offers four generously sized bedrooms, each with ample closet space and large windows. Enjoy outdoor living in your private, fully fenced, newly landscaped backyard. The large backyard with new grass, rocks, and a deck is perfect for entertaining & gardening. The lot is zoned E-1, potentially allowing it to be used as a commercial and/or residential property. Potential for ADU/DADU. Close to schools, shopping, YMCA, Boeing, parks, & easy I-5 access.
Sold
Zillow last checked:
Listing updated:
Bought with:
Caelyn Gillaspie, 109778
Kelly Right RE of Seattle LLC
Source: NWMLS as distributed by MLS GRID,MLS#: 2268589
Price history
| Date | Event | Price |
|---|---|---|
| 10/15/2024 | Sold | $600,000-2.4%$444/sqft |
Source:  NWMLS as distributed by MLS GRID #2268589 Report a problem NWMLS as distributed by MLS GRID #2268589 Report a problem | ||
| 9/10/2024 | Pending sale | $614,990$456/sqft |
Source: NWMLS as distributed by MLS GRID #2268589 Report a problem | ||
| 9/5/2024 | Price change | $614,990-1.6%$456/sqft |
Source: NWMLS as distributed by MLS GRID #2268589 Report a problem | ||
| 8/1/2024 | Listed for sale | $624,990+60.3%$463/sqft |
Source: NWMLS as distributed by MLS GRID #2268589 Report a problem | ||
| 10/11/2019 | Sold | $390,000-4.9%$289/sqft |
Source: NWMLS as distributed by MLS GRID #1497983 Report a problem | ||
| 9/1/2019 | Pending sale | $410,000$304/sqft |
Source: The Preview Group #1497983 Report a problem | ||
| 9/1/2019 | Listed for sale | $410,000$304/sqft |
Source: The Preview Group #1497983 Report a problem | ||
| 8/25/2019 | Pending sale | $410,000$304/sqft |
Source: The Preview Group #1497983 Report a problem | ||
| 8/20/2019 | Listed for sale | $410,000$304/sqft |
Source: The Preview Group #1497983 Report a problem | ||
| 8/12/2019 | Pending sale | $410,000$304/sqft |
Source: The Preview Group #1497983 Report a problem | ||
| 7/30/2019 | Price change | $410,000+5.4%$304/sqft |
Source: The Preview Group #1497983 Report a problem | ||
| 11/9/2018 | Price change | $389,000+2.6%$288/sqft |
Source: Nexus Realty International #1309632 Report a problem | ||
| 9/28/2018 | Price change | $379,000+2.7%$281/sqft |
Source: Nexus Realty International #1309632 Report a problem | ||
| 8/19/2018 | Price change | $369,000-5.1%$273/sqft |
Source: Nexus Realty International #1309632 Report a problem | ||
| 7/31/2018 | Price change | $389,000-6.7%$288/sqft |
Source: Nexus Realty International #1309632 Report a problem | ||
| 7/20/2018 | Price change | $417,000-7.1%$309/sqft |
Source: Nexus Realty International #1309632 Report a problem | ||
| 7/12/2018 | Price change | $449,000-10%$333/sqft |
Source: Nexus Realty International #1309632 Report a problem | ||
| 6/16/2018 | Price change | $499,000-9.3%$370/sqft |
Source: Nexus Realty International #1309632 Report a problem | ||
| 6/4/2018 | Price change | $550,000+11.1%$407/sqft |
Source: Owner Report a problem | ||
| 6/3/2018 | Listed for sale | $495,000+259.2%$367/sqft |
Source: Owner Report a problem | ||
| 3/20/2015 | Listing removed | $137,800$102/sqft |
Source: The Force Realty #498827 Report a problem | ||
| 3/18/2015 | Listed for sale | $137,800$102/sqft |
Source: The Force Realty #498827 Report a problem | ||
| 12/19/2014 | Pending sale | $137,800$102/sqft |
Source: The Force Realty #498827 Report a problem | ||
| 12/19/2014 | Price change | $137,800+25.3%$102/sqft |
Source: The Force Realty #498827 Report a problem | ||
| 12/16/2014 | Price change | $110,000-20.2%$81/sqft |
Source: Auction.com Report a problem | ||
| 12/14/2014 | Pending sale | $137,800-41.9%$102/sqft |
Source: The Force Realty #498827 Report a problem | ||
| 12/30/2005 | Sold | $237,000$176/sqft |
Source: NWMLS as distributed by MLS GRID #25150960 Report a problem | ||
Get a cash offer in 3 minutes
Find out how much your home could sell for in as little as 3 minutes with a no-obligation cash offer.
Estimated market value
$577,100
