Skip main navigation
Sold
  • Listed by: Every Door Real Estate
    Bought with: eXp Realty
    $627,000

    931 8th Street NE, Auburn, WA 98002

    4beds
    1,790sqft
    Single Family Residence
    Built in 1959
    10,158.19 Square Feet Lot
    $604,000 Zestimate®
    $350/sqft
    $3,181 Estimated rent

    Home value

    $604,000

    $556,000 - $658,000

    $3,181/mo

    Zestimate® history
    Loading
    Loading...

    Owner options

    List your home for rent

    $3,181/mo

    Rent Zestimate®

    Find your next renter with Zillow Rental Manager. Plus, with online applications, you can quickly screen prospective tenants – for free.

    Learn more

    $3,181/mo

    Rent Zestimate®

    Refinance and save

    $3,781/mo

    Est. payment

    Refinancing to a lower rate could help reduce your monthly payments and save thousands over the life of the loan.

    See today's rates

    $3,781/mo

    Est. payment

    Explore your selling options

    Work with a Zillow partner agent

    Leverage their expertise and Zillow's premium Showcase listings to get your home seen by more buyers.

    Get started

    List with your own agent

    Get your home in front of millions of buyers by listing it on Zillow.

    Learn how to do it

    Sell it yourself

    Take full control of how buyers see your home on Zillow by listing For Sale by Owner (FSBO).

    List your home

    What's special

    Cozy brick fireplaceStunning backyard oasisPrivate owner suiteCustom walk-in closetRaised garden bedsSurrounded by lush landscapingBeautiful wood cabinetry
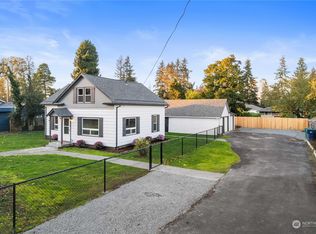
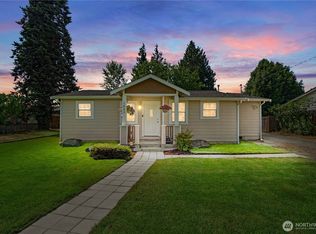
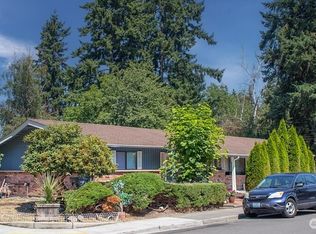
    New to market this 4-bed mid-century rambler is tucked back off the street & surrounded by lush landscaping! Home features new central A/C as well as a stunning backyard oasis, complete w/raised garden beds & fire pit! Let’s get this summer started! Living room & cozy brick fireplace greet you at the door, leading to the kitchen w/slab counters & beautiful wood cabinetry! Head left to find 3 beds & full bath or go right towards the huge rec. room and private owner suite w/ ¾ bath & custom walk-in closet. 2-car garage, large storage shed, pantry in kitchen, & closets throughout for ample storage. All appliances stay! Walk to schools, parks, comm. garden, medical bldgs, & other amenities near. Quick drive to 167 & hwy 18.

    Zillow last checked:

    Listing updated:

    Listed by:

    Celia Corbrly,

    Every Door Real Estate,

    Lindsey Gudger,

    Every Door Real Estate

    Bought with:

    Adisu Fanta, 115161

    eXp Realty

    Source: NWMLS as distributed by MLS GRID,MLS#: 2375415MLS Logo

    Facts & features

    Interior

    Bedrooms & bathrooms
    • Bedrooms: 4
    • Bathrooms: 2
    • Full bathrooms: 1
    • 3/4 bathrooms: 1
    • Main level bathrooms: 2
    • Main level bedrooms: 4
    Primary bedroom
    • Level: Main
    Bedroom
    • Level: Main
    Bedroom
    • Level: Main
    Bedroom
    • Level: Main
    Bathroom full
    • Level: Main
    Bathroom three quarter
    • Level: Main
    Entry hall
    • Level: Main
    Family room
    • Level: Main
    Kitchen with eating space
    • Level: Main
    Living room
    • Level: Main
    Heating
    • Fireplace, Forced Air, Electric, Natural Gas, Wood
    Cooling
    • Forced Air
    Appliances
    • Included: Dishwasher(s), Disposal, Dryer(s), Microwave(s), Refrigerator(s), See Remarks, Stove(s)/Range(s), Washer(s), Garbage Disposal, Water Heater: Tank- gas, Water Heater Location: Closet
    Features
    • Bath Off Primary, Ceiling Fan(s)
    • Flooring: Ceramic Tile, Laminate, Carpet
    • Windows: Double Pane/Storm Window
    • Basement: None
    • Number of fireplaces: 1
    • Fireplace features: Wood Burning, Main Level: 1, Fireplace
    Interior area
    • Total structure area: 1,790
    • Total interior livable area: 1,790 sqft

    Property

    Parking
    • Total spaces: 2
    • Parking features: Driveway, Attached Garage
    • Attached garage spaces: 2
    Features
    • Levels: One
    • Stories: 1
    • Entry location: Main
    • Patio & porch: Bath Off Primary, Ceiling Fan(s), Double Pane/Storm Window, Fireplace, Walk-In Closet(s), Water Heater
    Lot
    • Size: 10,158 sqft
    • Features: Curbs, Paved, Cable TV, Fenced-Fully, High Speed Internet, Outbuildings, Patio
    • Topography: Level
    • Residential vegetation: Garden Space
    Details
    • Parcel number: 3339900161
    • Special conditions: Standard

    Construction

    Type & style
    • Home type: SingleFamily
    • Property subtype: Single Family Residence
    Materials
    • Brick, Wood Siding
    • Foundation: Poured Concrete
    • Roof: Composition
    Condition
    • Year built: 1959

    Utilities & green energy

    • Electric: Company: PSE
    • Sewer: Sewer Connected, Company: City of Auburn
    • Water: Public, Company: City of Auburn
    • Utilities for property: Xfinity, Xfinity

    Community & neighborhood

    Location
    • Region: Auburn
    • Subdivision: Downtown - Auburn

    Other

    Other facts
    • Listing terms: Conventional,FHA,State Bond,VA Loan
    • Cumulative days on market: 255 days

    Price history

    DateEventPrice
    6/18/2025Sold$627,000+2%$350/sqft
    Source: NWMLS as distributed by MLS GRID #2375415 Report a problem
    5/18/2025Pending sale$615,000$344/sqft
    Source: NWMLS as distributed by MLS GRID #2375415 Report a problem
    5/15/2025Listed for sale$615,000+108.6%$344/sqft
    Source: NWMLS as distributed by MLS GRID #2375415 Report a problem
    3/20/2018Listing removed$2,000$1/sqft
    Source: Haven Property Management Report a problem
    3/10/2018Listed for rent$2,000+2.6%$1/sqft
    Source: Haven Property Management Report a problem
    3/29/2017Listing removed$1,950$1/sqft
    Source: Haven Property Management Report a problem
    3/8/2017Listed for rent$1,950$1/sqft
    Source: Haven Property Management Report a problem
    3/11/2016Sold$294,800$165/sqft
    Source: NWMLS as distributed by MLS GRID #887361 Report a problem
    2/5/2016Pending sale$294,800$165/sqft
    Source: John L Scott Real Estate #887361 Report a problem
    1/28/2016Listed for sale$294,800+115.2%$165/sqft
    Source: John L Scott Real Estate #887361 Report a problem
    9/4/2015Sold$137,000-27.3%$77/sqft
    Source: Public Record Report a problem
    8/26/2004Sold$188,500$105/sqft
    Source: NWMLS as distributed by MLS GRID #24082739 Report a problem

    Public tax history

    YearProperty taxesTax assessment
    2025$6,990 +0.4%$549,000 -6%
    2024$6,959 +9.4%$584,000 +13.8%
    2023$6,362 +3%$513,000 -4.3%
    2022$6,178 +8.2%$536,000 +25.8%
    2021$5,708 +3.8%$426,000 +9.8%
    2020$5,496 +10%$388,000 +10.5%
    2019$4,997 +1.3%$351,000 -12%
    2018$4,934 -12.9%$399,000 +9.3%
    2017$5,663 +79.5%$365,000 +10.9%
    2016$3,154 $329,000 +54.5%
    2015$3,154 $213,000 +4.4%
    2014$3,154 $204,000 +30.8%
    2013$3,154 $156,000 +0.6%
    2012-- $155,000 -15.3%
    2011-- $183,000 -14.9%
    2010-- $215,000
    2009-- $215,000 +10.3%
    2007-- $195,000 +6%
    2006-- $184,000 +6.4%
    2005-- $173,000 +23.6%
    2001$1,985 +1%$140,000 +6.1%
    2000$1,965 $132,000

    Find assessor info on the county website

    Neighborhood: 98002

    Nearby schools

    GreatSchools rating
    Get a cash offer in 3 minutes
    Find out how much your home could sell for in as little as 3 minutes with a no-obligation cash offer.
    Estimated market value
    $604,000
    Get a cash offer in 3 minutes
    Find out how much your home could sell for in as little as 3 minutes with a no-obligation cash offer.
    Estimated market value
    $604,000