Enjoy coastal elegance in this beautiful 3 bed/ 2 bath Ocean Reef condominium located in Saint Augustine Beach. With over 1500 square feet of living space and only 18 other units in this boutique property, there is plenty of space to relax and unwind. As you enter the unit, you will notice the well-appointed kitchen with granite counter tops, breakfast bar and Frigidaire Gallery refrigerator installed in 2024. The open flow from kitchen to dining to living makes entertaining a breeze. Just beyond the living room, you will find the serene balcony. A perfect spot to enjoy your morning coffee. Easy beach access across the street at the Ocean Hammock Park Walkway. After your day at the beach, take a plunge in the refreshing condo pool. The large primary bedroom is light and bright with a walk-in closet and ensuite bath equipped with dual vanities, separate shower and jetted garden tub. The two additional bedrooms provide plenty of room for hosting family and friends. One of the guest bedrooms is equipped with a Murphy Bed making it an easy transition from bedroom to office space. Convenient laundry room located inside the unit. Wind-rated windows. Water heater new in 2023 and the dishwasher was new in 2022. The Ocean Reef complex is equipped with an elevator! This unit is being sold furnished with just a few exclusions. Are you looking for a full-time residence, investment property or second home? All are possible. Short-term rentals are allowed with 1 week being the minimum. This unique location is a must see as you are close to the ocean and just a few miles from vibrant, historic downtown Saint Augustine where you will find great restaurants, shops and a variety of entertainment options. This is an amazing opportunity to live the Florida dream! Call today to schedule an appointment.
Closed
$426,250
931 A1a Beach Blvd Unit 206, Saint Augustine, FL 32080
3beds
1,526sqft
Condominium, Residential
Built in 2008
-- sqft lot
$428,300 Zestimate®
$279/sqft
$2,740 Estimated rent
Home value
$428,300
$407,000 - $450,000
$2,740/mo
Zestimate® history
Owner options
List your home for rent
$2,740/mo
Rent Zestimate®
Find your next renter with Zillow Rental Manager. Plus, with online applications, you can quickly screen prospective tenants – for free.
$2,740/mo
Rent Zestimate®
Refinance and save
$3,474/mo
Est. payment
Refinancing to a lower rate could help reduce your monthly payments and save thousands over the life of the loan.
$3,474/mo
Est. payment
Explore your selling options
Work with a Zillow partner agent
Leverage their expertise and Zillow's premium Showcase listings to get your home seen by more buyers.
Get startedList with your own agent
Get your home in front of millions of buyers by listing it on Zillow.
Learn how to do itSell it yourself
Take full control of how buyers see your home on Zillow by listing For Sale by Owner (FSBO).
List your homeWhat's special
Refreshing condo poolEasy beach accessSerene balconyBreakfast barGuest bedroomsGranite counter topsEnsuite bath
Zillow last checked:
Listing updated:
Listed by:
Debra K Head 904-891-8725,
The Keyes Company
Bought with:
One Sotheby's - Downtown
Source: DBAMLS,MLS#: 1212109
Facts & features
Interior
Bedrooms & bathrooms
- Bedrooms: 3
- Bathrooms: 2
- Full bathrooms: 2
Bedroom 1
- Description: walk-in closet
- Level: Main
- Area: 280 Square Feet
- Dimensions: 14.00 x 20.00
Bedroom 2
- Level: Main
- Area: 121 Square Feet
- Dimensions: 11.00 x 11.00
Bedroom 3
- Level: Main
- Area: 110 Square Feet
- Dimensions: 10.00 x 11.00
Dining room
- Level: Main
- Area: 100 Square Feet
- Dimensions: 10.00 x 10.00
Kitchen
- Level: Main
- Area: 99 Square Feet
- Dimensions: 9.00 x 11.00
Living room
- Level: Main
- Area: 182 Square Feet
- Dimensions: 13.00 x 14.00
Heating
- Central
Cooling
- Central Air
Appliances
- Included: Washer, Refrigerator, Microwave, Electric Water Heater, Electric Range, Dryer, Dishwasher
- Laundry: In Unit
Features
- Ceiling Fan(s), Open Floorplan, Split Bedrooms, Walk-In Closet(s)
- Flooring: Tile
- Furnished: Yes
Interior area
- Total interior livable area: 1,526 sqft
Property
Parking
- Parking features: Assigned
Features
- Stories: 1
- Exterior features: Balcony
Details
- Parcel number: 1725600206
Construction
Type & style
- Home type: Condo
- Property subtype: Condominium, Residential
Materials
- Block, Concrete, Stucco
- Foundation: Slab
- Roof: Metal
Condition
- New construction: No
- Year built: 2008
Utilities & green energy
- Sewer: Public Sewer
- Water: Public
- Utilities for property: Electricity Connected, Sewer Connected, Water Connected
Community & HOA
Community
- Subdivision: Not on the List
HOA
- Has HOA: Yes
- Amenities included: Elevator(s), Pool
- Services included: Maintenance Grounds, Pest Control, Trash, Water
- HOA fee: $692 monthly
- HOA name: Ocean Reef
- HOA phone: 904-461-7269
Location
- Region: Saint Augustine
Financial & listing details
- Price per square foot: $279/sqft
- Tax assessed value: $396,000
- Annual tax amount: $6,328
- Date on market: 4/14/2025
- Listing terms: Cash,Conventional,FHA,VA Loan
- Electric utility on property: Yes
Price history
| Date | Event | Price |
|---|---|---|
| 8/10/2026 | Sold | $426,250-4.2%$279/sqft |
Source:  DBAMLS #1212109 Report a problem DBAMLS #1212109 Report a problem | ||
| 7/20/2026 | Contingent | $445,000$292/sqft |
Source:  Stellar MLS #NS1084271 Report a problem Stellar MLS #NS1084271 Report a problem | ||
| 7/20/2026 | Pending sale | $445,000$292/sqft |
Source: DBAMLS #1212109 Report a problem | ||
| 4/28/2026 | Price change | $445,000-3.1%$292/sqft |
Source: Stellar MLS #NS1084271 Report a problem | ||
| 3/19/2026 | Price change | $459,000-2.8%$301/sqft |
Source: Stellar MLS #NS1084271 Report a problem | ||
| 1/6/2026 | Price change | $472,000-2.1%$309/sqft |
Source: DBAMLS #1212109 Report a problem | ||
| 11/10/2025 | Price change | $482,000-1.4%$316/sqft |
Source: Stellar MLS #NS1084271 Report a problem | ||
| 8/28/2025 | Price change | $489,000-1.2%$320/sqft |
Source: DBAMLS #1212109 Report a problem | ||
| 7/1/2025 | Price change | $495,000-0.6%$324/sqft |
Source: DBAMLS #1212109 Report a problem | ||
| 4/1/2025 | Listed for sale | $498,000+62%$326/sqft |
Source: Stellar MLS #NS1084271 Report a problem | ||
| 4/3/2020 | Sold | $307,500-2.4%$202/sqft |
Source:  realMLS #1023207 Report a problem realMLS #1023207 Report a problem | ||
| 4/1/2020 | Pending sale | $315,000$206/sqft |
Source: ERA Davis & Linn #1023207 Report a problem | ||
| 2/19/2020 | Price change | $315,000-1.5%$206/sqft |
Source: ERA Davis & Linn #1023207 Report a problem | ||
| 12/4/2019 | Price change | $319,900-2.8%$210/sqft |
Source: ERA Davis & Linn #1023207 Report a problem | ||
| 11/7/2019 | Listed for sale | $329,000+5.4%$216/sqft |
Source: ERA Davis & Linn #1023207 Report a problem | ||
| 5/2/2018 | Sold | $312,000-1%$204/sqft |
Source: Public Record Report a problem | ||
| 4/11/2018 | Pending sale | $315,000$206/sqft |
Source: Coldwell Banker Premier Properties #177999 Report a problem | ||
| 4/4/2018 | Listed for sale | $315,000-1.6%$206/sqft |
Source: Coldwell Banker Premier Properties #177999 Report a problem | ||
| 12/5/2017 | Listing removed | $320,000$210/sqft |
Source: Coldwell Banker Premier Properties #173154 Report a problem | ||
| 9/28/2017 | Price change | $320,000-1.5%$210/sqft |
Source: Coldwell Banker Premier Properties #173154 Report a problem | ||
| 8/25/2017 | Listed for sale | $325,000+49.1%$213/sqft |
Source: Coldwell Banker Premier Properties #173154 Report a problem | ||
| 7/26/2013 | Sold | $218,000+28.3%$143/sqft |
Source: Public Record Report a problem | ||
| 6/13/2011 | Sold | $169,900$111/sqft |
Source: Public Record Report a problem | ||
Public tax history
| Year | Property taxes | Tax assessment |
|---|---|---|
| 2025 | $6,328 +12.6% | $396,000 |
| 2024 | $5,620 +5% | $396,000 -1% |
| 2023 | $5,355 +7.5% | $399,900 +8.1% |
| 2022 | $4,982 +18.5% | $370,000 +42.3% |
| 2021 | $4,204 -1% | $260,000 |
| 2020 | $4,244 -2% | $260,000 +1.6% |
| 2019 | $4,331 | $256,000 +51.2% |
| 2018 | $4,331 +99.2% | $169,302 +2.1% |
| 2017 | $2,175 | $165,820 -0.9% |
| 2016 | $2,175 +0.6% | $167,281 +2% |
| 2015 | $2,162 +0.8% | $164,000 +2.5% |
| 2014 | $2,144 | $160,000 +3.9% |
| 2013 | -- | $154,000 +6.9% |
| 2012 | -- | $144,000 -15.3% |
| 2011 | -- | $170,000 -15% |
| 2010 | -- | $200,000 +627.3% |
| 2009 | -- | $27,500 -81.7% |
| 2008 | -- | $150,000 |
Find assessor info on the county website
Neighborhood: 32080
Nearby homes
- $500,0003 bd2 ba1.5k sqft931 A1a Beach Blvd UNIT 302, Saint Augustine, FL 32080Sold
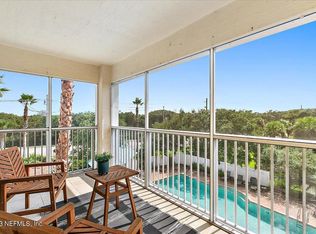
- $480,000-- bd2 ba-- sqft931 A1a Beach Blvd UNIT 204, Saint Augustine, FL 32080Sold
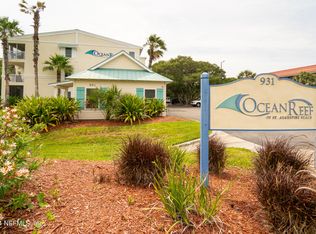
- $466,2003 bd2 ba1.5k sqft931 A1a Beach Blvd UNIT 305, St Augustine, FL 32080Off Market

- $529,0003 bd2 ba1.5k sqft931 A1a Beach Blvd UNIT 104, Saint Augustine, FL 32080For Sale

- $437,9003 bd2 ba1.5k sqft931 A1a Beach Blvd UNIT 203, Saint Augustine, FL 32080Off Market
- $451,000-- bd-- ba1.5k sqft931 A1a Beach Blvd UNIT 106, Saint Augustine, FL 32080Off Market
- $454,7003 bd2 ba1.5k sqft931 A1a Beach Blvd UNIT 105, Saint Augustine, FL 32080Off Market
- $485,000-- bd-- ba1.5k sqft931 A1a Beach Blvd UNIT 305, Saint Augustine, FL 32080Sold
Nearby schools
GreatSchools rating
- 10/10R. B. Hunt Elementary SchoolGrades: PK-5Distance: 3.7 mi
- 7/10Sebastian Middle SchoolGrades: 6-8Distance: 7.1 mi
- 6/10St. Augustine High SchoolGrades: 8-12Distance: 7.6 mi
Get a cash offer in 3 minutes
Find out how much your home could sell for in as little as 3 minutes with a no-obligation cash offer.
Estimated market value
$428,300
Get a cash offer in 3 minutes
Find out how much your home could sell for in as little as 3 minutes with a no-obligation cash offer.
Estimated market value
$428,300
- Florida
- Saint Johns County
- Saint Augustine Beach
- 32080
- 931 A1a Beach Blvd Unit 206
Nearby cities
Nearby zip codes
Other Saint Augustine Beach Topics
- Apartments for Rent in 32080
- Houses for Sale in 32080
- Houses for Rent in 32080
- 32080 Real Estate
- Saint Augustine Beach Condos
- Houses for Sale in Saint Augustine Beach
- Newest Listings in Saint Augustine Beach
- Saint Augustine Beach Home Values
- Saint Augustine Beach Real Estate Agents
- Saint Augustine Beach Refinance
- Saint Augustine Beach Mortgage Rates
