Welcome to this charming and inviting 4 bed 2 bath residence with an office/bonus room, located in a desirable No HOA community in Longwood. This immaculate home offers a perfect blend of modern comfort and timeless elegance, presenting an exceptional opportunity for a family seeking the ideal place to call home. The property boasts a picturesque curb appeal with lush landscape, showcasing mature trees and well-maintained shrubbery. A spacious front yard with a neatly paved walkway to the front door. Step inside this well-maintained residence and be greeted with a warm and inviting ambiance. The interior features an open floor plan that seamlessly connects the dining and kitchen areas, promoting a sense of togetherness and facilitating effortless entertaining. Natural light pours in through the two skylights in the living room, creating a bright and cheerful atmosphere throughout the day. The living room is designed with comfort in mind, offering a cozy space to relax and unwind. The dining area situated adjacent to the kitchen, makes hosting dinner parties and family meals a breeze. The heart of this home is the well-appointed kitchen. Equipped with modern stainless-steel appliances, ample cabinetry. The eat n kitchen provides the ideal setting for casual meals and morning conversations. Off of the kitchen is the laundry room with a walk-in closet for ample storage and the Natural Gas water heater. The laundry room leads you to the converted garage which has additional living space with a bar, game room and additional storage. The property features 5 bedrooms, each thoughtfully designed to offer comfort and privacy. The master suite is a true retreat complete with an ensuite bathroom and a walk-in closet, creating a private sanctuary for relaxation. The additional bedrooms are generously sized, perfect for guests, or versatile home office spaces. The house boasts luxury vinyl planks and custom travertine tile throughout. A highlight of this property is the spacious backyard, where endless possibilities await. Imagine hosting barbecues, gardening in the gnome garden, or creating your outdoor oasis with a spa or play area for the little ones. The outdoor space offers the ideal canvas for transforming it into your dream retreat. The many updates include the complete A/C unit that is 1 yr. old and still covered under factory warranty, interior and exterior paint done 6 months ago, concrete pavers for the back patio area, newer fence, new dishwasher, roof is 8 yrs. old. The home has a surge protector through Duke Energy. There is a Termite Bond that is transferrable to the new buyers as well as a Terminix pest control plan on the house. Conveniently located in Longwood, this home provides easy access to a wide array of amenities, including shopping centers, restaurants, parks, and recreational activities. The neighborhood is renowned for its excellent schools, making it an attractive choice for families seeking top-tier education options. Don't miss this opportunity to make 931 Alameda dr. your forever home. Schedule a viewing today and experience the allure of this stunning property in person.
Sold for $375,000
$375,000
931 ALAMEDA DRIVE, LONGWOOD, FL 32750
4beds
1,882sqft
Single Family Residence
Built in 1979
10,484 Square Feet Lot
$404,400 Zestimate®
$199/sqft
$2,576 Estimated rent
Home value
$404,400
$384,000 - $425,000
$2,576/mo
Zestimate® history
Owner options
List your home for rent
$2,576/mo
Rent Zestimate®
Find your next renter with Zillow Rental Manager. Plus, with online applications, you can quickly screen prospective tenants – for free.
$2,576/mo
Rent Zestimate®
Refinance and save
$2,491/mo
Est. payment
Refinancing to a lower rate could help reduce your monthly payments and save thousands over the life of the loan.
$2,491/mo
Est. payment
Explore your selling options
Work with a Zillow partner agent
Leverage their expertise and Zillow's premium Showcase listings to get your home seen by more buyers.
Get startedList with your own agent
Get your home in front of millions of buyers by listing it on Zillow.
Learn how to do itSell it yourself
Take full control of how buyers see your home on Zillow by listing For Sale by Owner (FSBO).
List your homeWhat's special
Zillow last checked:
Listing updated:
Listed by:
Seth Smith 407-448-0281,
MARKET CONNECT REALTY LLC 407-250-4708
Bought with:
Spencer Lindahl
MAIN STREET RENEWAL LLC
Source: Stellar MLS,MLS#: O6116781 Originating MLS: Orlando Regional
Originating MLS: Orlando Regional
Facts & features
Interior
Bedrooms & bathrooms
- Bedrooms: 4
- Bathrooms: 2
- Full bathrooms: 2
Rooms
- Room types: Attic, Bonus Room, Den/Library/Office, Florida Room
Primary bedroom
- Features: Walk-In Closet(s)
- Level: First
- Dimensions: 12x14
Bedroom 2
- Features: Built-in Closet
- Level: First
- Dimensions: 10x12
Bedroom 3
- Features: Built-in Closet
- Level: First
- Dimensions: 10x11
Bedroom 4
- Features: Built-in Closet
- Level: First
- Dimensions: 8x9
Bonus room
- Features: Built-in Closet
- Level: First
- Dimensions: 11x11
Dining room
- Level: First
- Dimensions: 10x11
Family room
- Level: First
- Dimensions: 12x13
Game room
- Level: First
- Dimensions: 15x19
Kitchen
- Level: First
- Dimensions: 10x16
Living room
- Level: First
- Dimensions: 12x13
Heating
- Central
Cooling
- Central Air
Appliances
- Included: Dishwasher, Gas Water Heater, Range, Range Hood, Refrigerator
- Laundry: In Garage, Laundry Room
Features
- Attic Fan, Ceiling Fan(s), Eating Space In Kitchen, Stone Counters, Walk-In Closet(s)
- Flooring: Tile, Vinyl
- Windows: Blinds
- Has fireplace: No
Interior area
- Total structure area: 2,399
- Total interior livable area: 1,882 sqft
Property
Parking
- Parking features: Converted Garage, Driveway
- Has attached garage: Yes
- Has uncovered spaces: Yes
Features
- Levels: One
- Stories: 1
- Patio & porch: Covered, Deck, Enclosed, Patio, Rear Porch
- Exterior features: Rain Gutters
- Fencing: Fenced,Vinyl,Wood
Lot
- Size: 10,484 Square Feet
- Features: In County, Sidewalk
Details
- Additional structures: Shed(s)
- Parcel number: 36202951200000350
- Zoning: LDR
- Special conditions: None
Construction
Type & style
- Home type: SingleFamily
- Property subtype: Single Family Residence
Materials
- Block, Stucco
- Foundation: Slab
- Roof: Shingle
Condition
- Completed
- New construction: No
- Year built: 1979
Utilities & green energy
- Sewer: Public Sewer
- Water: Public
- Utilities for property: BB/HS Internet Available, Cable Available, Electricity Connected
Community & HOA
Community
- Pet fee: $0 monthly
- Subdivision: WINDTREE WEST UNIT 2
HOA
- Has HOA: No
Location
- Region: Longwood
Financial & listing details
- Price per square foot: $199/sqft
- Tax assessed value: $321,040
- Annual tax amount: $4,226
- Date on market: 6/24/2023
- Cumulative days on market: 50 days
- Listing terms: Cash,Conventional,FHA,VA Loan
- Ownership: Fee Simple
- Total actual rent: 0
- Electric utility on property: Yes
- Road surface type: Paved, Asphalt
Price history
| Date | Event | Price |
|---|---|---|
| 3/22/2026 | Listing removed | $2,455$1/sqft |
Source: Zillow Rentals Report a problem | ||
| 2/27/2026 | Price change | $2,455-1%$1/sqft |
Source: Zillow Rentals Report a problem | ||
| 2/14/2026 | Price change | $2,480-1.6%$1/sqft |
Source: Zillow Rentals Report a problem | ||
| 2/6/2026 | Price change | $2,520-1%$1/sqft |
Source: Zillow Rentals Report a problem | ||
| 1/23/2026 | Price change | $2,545-1%$1/sqft |
Source: Zillow Rentals Report a problem | ||
| 1/10/2026 | Price change | $2,570-1%$1/sqft |
Source: Zillow Rentals Report a problem | ||
| 12/12/2025 | Price change | $2,595-1.5%$1/sqft |
Source: Zillow Rentals Report a problem | ||
| 11/4/2025 | Price change | $2,635-1.9%$1/sqft |
Source: Zillow Rentals Report a problem | ||
| 10/18/2025 | Price change | $2,685-1.8%$1/sqft |
Source: Zillow Rentals Report a problem | ||
| 10/14/2025 | Listed for rent | $2,735+11.9%$1/sqft |
Source: Zillow Rentals Report a problem | ||
| 11/7/2024 | Listing removed | $2,445$1/sqft |
Source: Zillow Rentals Report a problem | ||
| 9/14/2024 | Price change | $2,445-1%$1/sqft |
Source: Zillow Rentals Report a problem | ||
| 9/6/2024 | Price change | $2,470-1%$1/sqft |
Source: Zillow Rentals Report a problem | ||
| 8/30/2024 | Price change | $2,495-2%$1/sqft |
Source: Zillow Rentals Report a problem | ||
| 8/23/2024 | Price change | $2,545-1%$1/sqft |
Source: Zillow Rentals Report a problem | ||
| 8/16/2024 | Price change | $2,570-1%$1/sqft |
Source: Zillow Rentals Report a problem | ||
| 7/19/2024 | Price change | $2,595-1.9%$1/sqft |
Source: Zillow Rentals Report a problem | ||
| 6/28/2024 | Price change | $2,645-2.9%$1/sqft |
Source: Zillow Rentals Report a problem | ||
| 5/31/2024 | Price change | $2,725-1.8%$1/sqft |
Source: Zillow Rentals Report a problem | ||
| 5/9/2024 | Price change | $2,775-1.8%$1/sqft |
Source: Zillow Rentals Report a problem | ||
| 5/3/2024 | Price change | $2,825-1.7%$2/sqft |
Source: Zillow Rentals Report a problem | ||
| 1/23/2024 | Price change | $2,875+1.8%$2/sqft |
Source: Zillow Rentals Report a problem | ||
| 11/30/2023 | Price change | $2,825-1.1%$2/sqft |
Source: Zillow Rentals Report a problem | ||
| 11/3/2023 | Listed for rent | $2,855$2/sqft |
Source: Zillow Rentals Report a problem | ||
| 9/11/2023 | Sold | $375,000-11.8%$199/sqft |
Source:  Stellar MLS #O6116781 Report a problem Stellar MLS #O6116781 Report a problem | ||
| 8/15/2023 | Pending sale | $425,000+157.6%$226/sqft |
Source: Stellar MLS #O6116781 Report a problem | ||
| 8/25/2015 | Sold | $165,000+87.1%$88/sqft |
Source: Public Record Report a problem | ||
| 10/10/2011 | Sold | $88,199$47/sqft |
Source: Public Record Report a problem | ||
Public tax history
| Year | Property taxes | Tax assessment |
|---|---|---|
| 2025 | $5,234 +4% | $321,040 +1% |
| 2024 | $5,033 +9.9% | $317,875 +14.7% |
| 2023 | $4,581 +8.4% | $277,145 +10% |
| 2022 | $4,226 +12.4% | $251,950 +10% |
| 2021 | $3,761 +4.5% | $229,045 +8.2% |
| 2020 | $3,600 +9% | $211,759 +10% |
| 2019 | $3,302 | $192,508 +10% |
| 2018 | $3,302 +11.3% | $175,007 +8.2% |
| 2017 | $2,965 +6.5% | $161,676 |
| 2016 | $2,784 -2.7% | $161,676 +8.8% |
| 2015 | $2,862 | $148,614 +18.8% |
| 2014 | $2,862 +40.4% | $125,105 +17% |
| 2013 | $2,038 +10.4% | $106,904 +6.7% |
| 2012 | $1,847 -2.6% | $100,205 -4.4% |
| 2011 | $1,895 +31.6% | $104,789 -11.4% |
| 2010 | $1,441 -13.8% | $118,241 -9.9% |
| 2009 | $1,670 -43.7% | $131,290 -36.8% |
| 2008 | $2,968 -22% | $207,829 -5.4% |
| 2007 | $3,806 +14.1% | $219,702 +20.9% |
| 2006 | $3,336 +177.2% | $181,791 +102.8% |
| 2005 | $1,203 +1.4% | $89,633 +3% |
| 2004 | $1,187 +3.1% | $87,022 +1.9% |
| 2003 | $1,151 +1.9% | $85,399 +2.4% |
| 2002 | $1,129 +3.6% | $83,397 +4.6% |
| 2000 | $1,090 | $79,693 |
Find assessor info on the county website
Neighborhood: 32750
Nearby homes
- $355,2003 bd2 ba1.3k sqft941 Alameda Dr, Longwood, FL 32750Off Market
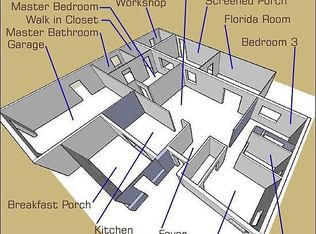
- $410,1003 bd2 ba1.9k sqft921 Alameda Dr, Longwood, FL 32750Off Market

- $379,2003 bd2 ba1.8k sqft918 Rangeline Rd, Longwood, FL 32750Off Market
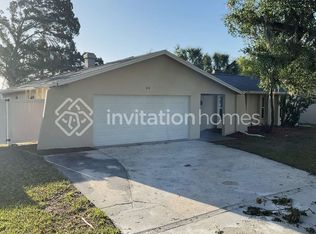
- $378,8003 bd2 ba1.6k sqft951 Alameda Dr, Longwood, FL 32750Off Market
- $393,1004 bd2 ba1.8k sqft911 Alameda Dr, Longwood, FL 32750Off Market
- $390,2005 bd2 ba2.1k sqft302 Loch Lomond Ave, Longwood, FL 32750Off Market
- $380,8003 bd2 ba1.4k sqft920 Alameda Dr, Longwood, FL 32750Off Market
- $308,8002 bd2 ba1.1k sqft301 Loch Lomond Ave, Longwood, FL 32750Off Market
Nearby schools
GreatSchools rating
- 9/10Woodlands Elementary SchoolGrades: PK-5Distance: 0.6 mi
- 8/10Rock Lake Middle SchoolGrades: 6-8Distance: 0.7 mi
- 6/10Lyman High SchoolGrades: PK,9-12Distance: 2 mi
Schools provided by the listing agent
- Elementary: Woodlands Elementary
- Middle: Rock Lake Middle
- High: Lyman High
Source: Stellar MLS. This data may not be complete. We recommend contacting the local school district to confirm school assignments for this home.
Get a cash offer in 3 minutes
Find out how much your home could sell for in as little as 3 minutes with a no-obligation cash offer.
Estimated market value
$404,400
Get a cash offer in 3 minutes
Find out how much your home could sell for in as little as 3 minutes with a no-obligation cash offer.
Estimated market value
$404,400
- Florida
- Seminole County
- Longwood
- 32750
- 931 ALAMEDA DRIVE
Nearby cities
Nearby zip codes
Other Longwood Topics
