Skip main navigation
Sold for $560,000
  • $560,000

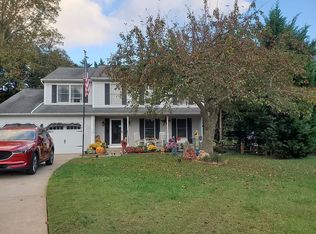
    931 Alexandria Way, Bel Air, MD 21014

    4beds
    3,132sqft
    Single Family Residence
    Built in 1988
    0.28 Acres Lot
    $583,600 Zestimate®
    $179/sqft
    $3,979 Estimated rent

    Home value

    $583,600

    $543,000 - $624,000

    $3,979/mo

    Zestimate® history
    Loading
    Loading...

    Owner options

    List your home for rent

    $3,979/mo

    Rent Zestimate®

    Find your next renter with Zillow Rental Manager. Plus, with online applications, you can quickly screen prospective tenants – for free.

    Learn more

    $3,979/mo

    Rent Zestimate®

    Refinance and save

    $3,427/mo

    Est. payment

    Refinancing to a lower rate could help reduce your monthly payments and save thousands over the life of the loan.

    See today's rates

    $3,427/mo

    Est. payment

    Explore your selling options

    Work with a Zillow partner agent

    Leverage their expertise and Zillow's premium Showcase listings to get your home seen by more buyers.

    Get started

    List with your own agent

    Get your home in front of millions of buyers by listing it on Zillow.

    Learn how to do it

    Sell it yourself

    Take full control of how buyers see your home on Zillow by listing For Sale by Owner (FSBO).

    List your home

    What's special

    Cozy gas fireplaceWalk-out to the patioPrivate dressing areaMeticulously manicured lotStainless steel appliancesEdge of bel airAdjoining deck
    Welcome to this stunning 4-bedroom, 2 full and 2 half bath Colonial home, perfectly situated on the edge of Bel Air and minutes away from the Winter’s Run Golf Course! Nestled on a meticulously manicured lot, this home offers timeless charm and modern conveniences across three finished levels. Step inside to discover a beautifully updated kitchen, complete with granite countertops, stainless steel appliances, and island—ideal for both casual meals and entertaining. Just off the kitchen, the spacious family room features a cozy gas fireplace, creating a warm and inviting atmosphere. The expansive and light-filled sunroom along with adjoining deck provide a perfect space to relax, sip your morning coffee, or host summer gatherings. The owner’s suite is a true retreat with a private dressing area and a full bath, while the lower level offers endless possibilities. This versatile space includes a bar, den, and potential 5th bedroom, plus a walk-out to the patio that leads to the refreshing concrete pool—your own backyard oasis! This home truly has it all—modern upgrades, abundant living space, and a prime location close to shopping, dining, and top-rated schools. Don’t miss your chance to call this Bel Air beauty home!

    Zillow last checked:

    Listing updated:

    Listed by:

    Mark Novak 410-449-7770,

    Cummings & Co. Realtors

    Bought with:

    Christina Palmer, 504913

    Keller Williams Flagship

    Susan Gardner, 602293

    Keller Williams Flagship

    Source: Bright MLS,MLS#: MDHR2036950MLS Logo

    Facts & features

    Interior

    Bedrooms & bathrooms
    • Bedrooms: 4
    • Bathrooms: 4
    • Full bathrooms: 2
    • 1/2 bathrooms: 2
    • Main level bathrooms: 1
    Rooms
    • Room types: Living Room, Dining Room, Primary Bedroom, Bedroom 2, Bedroom 3, Bedroom 4, Kitchen, Game Room, Family Room, Den, Foyer, Sun/Florida Room, Laundry, Bathroom 1, Bathroom 2
    Basement
    • Area: 1236
    Heating
    • Forced Air, Natural Gas
    Cooling
    • Central Air, Electric
    Appliances
    • Included: Cooktop, Dishwasher, Disposal, Ice Maker, Oven, Refrigerator, Washer, Water Heater, Microwave, Exhaust Fan, Dryer, Stainless Steel Appliance(s), Gas Water Heater
    • Laundry: Upper Level, Washer/Dryer Hookups Only, Laundry Room
    Features
    • Kitchen Island, Dining Area, Eat-in Kitchen, Primary Bath(s), Upgraded Countertops, Crown Molding, Floor Plan - Traditional
    • Flooring: Hardwood, Carpet, Luxury Vinyl, Wood
    • Windows: Double Pane Windows, Double Hung, Window Treatments
    • Basement: Rear Entrance,Finished,Walk-Out Access
    • Number of fireplaces: 1
    • Fireplace features: Gas/Propane
    Interior area
    • Total structure area: 3,368
    • Total interior livable area: 3,132 sqft
    • Finished area above ground: 2,132
    • Finished area below ground: 1,000

    Property

    Parking
    • Total spaces: 8
    • Parking features: Garage Faces Front, Concrete, Off Street, Attached
    • Attached garage spaces: 2
    • Has uncovered spaces: Yes
    Accessibility
    • Accessibility features: None
    Features
    • Levels: Three
    • Stories: 3
    • Patio & porch: Deck, Patio, Porch
    • Exterior features: Extensive Hardscape, Lighting, Flood Lights
    • Has private pool: Yes
    • Pool features: Fenced, Heated, In Ground, Private
    • Fencing: Back Yard,Split Rail
    Lot
    • Size: 0.28 Acres
    • Features: Backs to Trees, Landscaped
    Details
    • Additional structures: Above Grade, Below Grade
    • Parcel number: 1303225402
    • Zoning: R2
    • Special conditions: Standard

    Construction

    Type & style
    • Home type: SingleFamily
    • Architectural style: Colonial
    • Property subtype: Single Family Residence
    Materials
    • Vinyl Siding, Combination, Brick
    • Foundation: Permanent
    • Roof: Shingle
    Condition
    • Very Good
    • New construction: No
    • Year built: 1988

    Utilities & green energy

    • Sewer: Public Sewer
    • Water: Public
    • Utilities for property: Cable Available

    Community & HOA

    Community
    • Subdivision: Valewood Estates
    HOA
    • Has HOA: Yes
    • HOA fee: $50 semi-annually
    • HOA name: VALEWOOD ESTATE HOA
    Location
    • Region: Bel Air

    Financial & listing details

    • Price per square foot: $179/sqft
    • Tax assessed value: $476,067
    • Annual tax amount: $5,189
    • Date on market: 10/25/2024
    • Listing agreement: Exclusive Right To Sell
    • Ownership: Fee Simple

    Price history

    DateEventPrice
    12/11/2024Sold$560,000-2.6%$179/sqft
    Source: Bright MLS #MDHR2036950 Report a problem
    11/20/2024Pending sale$574,900$184/sqft
    Source: Bright MLS #MDHR2036950 Report a problem
    11/11/2024Price change$574,900-4.2%$184/sqft
    Source: Bright MLS #MDHR2036950 Report a problem
    10/25/2024Listed for sale$599,900+51.4%$192/sqft
    Source: Bright MLS #MDHR2036950 Report a problem
    6/2/2017Sold$396,350+1.5%$127/sqft
    Source: Public Record Report a problem
    5/10/2017Pending sale$390,350$125/sqft
    Source: Joan Ryder and Associates Real Estate #HR9925510 Report a problem
    5/5/2017Listed for sale$390,350+69.7%$125/sqft
    Source: Joan Ryder and Associates Real Estate #HR9925510 Report a problem
    1/1/2015Sold$230,000$73/sqft
    Source: Long & Foster Broker Feed #MDHR161990_100 Report a problem
    12/27/2001Sold$230,000+8%$73/sqft
    Source: Public Record Report a problem
    8/26/1999Sold$212,900$68/sqft
    Source: Public Record Report a problem

    Public tax history

    YearProperty taxesTax assessment
    2025$5,465 +5.3%$501,400 +5.3%
    2024$5,189 +5.6%$476,067 +5.6%
    2023$4,913 +6%$450,733 +6%
    2022$4,636 +3.2%$425,400 +7.9%
    2021$4,492 +7.1%$394,367 +8.5%
    2020$4,193 +9.3%$363,333 +9.3%
    2019$3,835 +1.3%$332,300 +1.3%
    2018$3,786 -1.3%$328,100 -1.3%
    2017$3,835 $332,300 +3.9%
    2016-- $319,700 +0.3%
    2015-- $318,800 +0.3%
    2014$3,695 $317,900 +0.3%
    2013-- $317,000
    2012-- $317,000
    2011-- $317,000 -18.8%
    2010-- $390,200 +9%
    2009-- $357,880 +9.9%
    2008-- $325,560 +11%
    2007-- $293,240 +11.5%
    2006-- $262,900 +13%
    2005-- $232,560 +15%
    2004-- $202,220 +3.4%
    2003-- $195,610 +3.5%
    2002-- $189,000 +3.6%
    2001-- $182,390
    Find assessor info on the county website

    Neighborhood: 21014

    Nearby schools

    GreatSchools rating
    Schools provided by the listing agent
    • Elementary: Red Pump
    • Middle: Fallston
    • High: Fallston
    • District: Harford County Public Schools

    Source: Bright MLS. This data may not be complete. We recommend contacting the local school district to confirm school assignments for this home.

    Get a cash offer in 3 minutes
    Find out how much your home could sell for in as little as 3 minutes with a no-obligation cash offer.
    Estimated market value
    $583,600
    Get a cash offer in 3 minutes
    Find out how much your home could sell for in as little as 3 minutes with a no-obligation cash offer.
    Estimated market value
    $583,600