An EXCEPTIONALLY BEAUTIFUL, EXECUTIVE HOME in the COVETED ASHEBROOKE COMMUNITY is here! Located in a park-like setting, on a cul-de-sac, in the esteemed Walton HS District, you'll find the one you've been waiting for. Enter into the grand two-story foyer with soaring ceilings, an elegantly curved hardwood staircase, and flanked by the lovely formal living and dining rooms. The family room, as does most of the home, features plantation shutters, plus a cozy fireplace and a wet bar, which is in a passage way to the living room for easy entertaining! The kitchen is truly the heart of the home with creamy cabinets, granite counters, a large walk-in pantry, and a custom designed buffet with a lighted glass cabinet. The hardwood floors on the main along with new carpeting upstairs, are sure to please you! The primary suite has a spacious sitting room with a fireplace, two walk-in closets, and a renovated spa-style bathroom with two long, separate vanities, and a deep whirlpool tub to sooth you at the end of the day! The upper level also has three large secondary bedrooms, one with an ensuite bathroom and the other two sharing a jack and jill bathroom with a separate water closet. The terrace level is a fun treat with a media area, a game room complete with a convertible poker table that stays, built-in cabinetry with upper shelves, two storage closets, and a billiard room with a high quality pool table that also conveys! The terrace level is finished out with a full bathroom, a huge workshop/storage room and an office/flex room. You'll love spending time in the outdoors with a huge deck to hang out on, a relaxing screened porch, and a serene backyard with a sweet variety of trees and flowering plants. The systems are new or newer, so you can focus on the fun side of putting your personal flavor on the perfect home. And to boot, the amenities are the highlight of the neighborhood with a swimming pool, tennis courts, and a playground and close to so many yummy restaurants, parks, and and specialty shopping!
Closed
Street View
$878,000
931 Ashebrooke Ct NE, Marietta, GA 30068
4beds
5,453sqft
Single Family Residence
Built in 1987
0.39 Acres Lot
$1,153,100 Zestimate®
$161/sqft
$4,380 Estimated rent
Home value
$1,153,100
$1.04M - $1.29M
$4,380/mo
Zestimate® history
Owner options
List your home for rent
$4,380/mo
Rent Zestimate®
Find your next renter with Zillow Rental Manager. Plus, with online applications, you can quickly screen prospective tenants – for free.
$4,380/mo
Rent Zestimate®
Refinance and save
$6,321/mo
Est. payment
Refinancing to a lower rate could help reduce your monthly payments and save thousands over the life of the loan.
$6,321/mo
Est. payment
Explore your selling options
Work with a Zillow partner agent
Leverage their expertise and Zillow's premium Showcase listings to get your home seen by more buyers.
Get startedList with your own agent
Get your home in front of millions of buyers by listing it on Zillow.
Learn how to do itSell it yourself
Take full control of how buyers see your home on Zillow by listing For Sale by Owner (FSBO).
List your homeWhat's special
Zillow last checked:
Listing updated:
Listed by:
Patricia S Jackson 404-202-6440,
Keller Williams Realty Atlanta North
Bought with:
Venkat Samynathan, 385272
Keller Williams Realty Atlanta North
Source: GAMLS,MLS#: 10339717
Facts & features
Interior
Bedrooms & bathrooms
- Bedrooms: 4
- Bathrooms: 5
- Full bathrooms: 4
- 1/2 bathrooms: 1
Rooms
- Room types: Bonus Room, Family Room, Laundry, Media Room
Dining room
- Features: Separate Room
Kitchen
- Features: Breakfast Area, Breakfast Bar, Walk-in Pantry
Heating
- Central, Forced Air, Natural Gas, Zoned
Cooling
- Ceiling Fan(s), Central Air, Electric, Whole House Fan, Zoned
Appliances
- Included: Dishwasher, Disposal, Double Oven, Dryer, Gas Water Heater, Microwave, Refrigerator, Washer
- Laundry: In Kitchen
Features
- Bookcases, High Ceilings, Walk-In Closet(s), Wet Bar
- Flooring: Carpet, Hardwood, Tile
- Windows: Bay Window(s)
- Basement: Bath Finished,Daylight,Exterior Entry,Finished,Full,Interior Entry
- Attic: Pull Down Stairs
- Number of fireplaces: 1
- Fireplace features: Family Room, Gas Log, Gas Starter
- Common walls with other units/homes: No Common Walls
Interior area
- Total structure area: 5,453
- Total interior livable area: 5,453 sqft
- Finished area above ground: 4,418
- Finished area below ground: 1,035
Property
Parking
- Total spaces: 2
- Parking features: Attached, Garage, Kitchen Level
- Has attached garage: Yes
Features
- Levels: Two
- Stories: 2
- Patio & porch: Deck, Patio, Screened
- On waterfront: Yes
- Waterfront features: Creek, No Dock Or Boathouse
- Body of water: None
Lot
- Size: 0.39 Acres
- Features: Cul-De-Sac, Level
Details
- Parcel number: 16098400810
Construction
Type & style
- Home type: SingleFamily
- Architectural style: Brick 3 Side,Traditional
- Property subtype: Single Family Residence
Materials
- Brick
- Roof: Composition
Condition
- Resale
- New construction: No
- Year built: 1987
Utilities & green energy
- Electric: 220 Volts
- Sewer: Public Sewer
- Water: Public
- Utilities for property: Cable Available, Electricity Available, Natural Gas Available, Phone Available, Sewer Available, Underground Utilities, Water Available
Community & HOA
Community
- Features: Clubhouse, Park, Playground, Pool, Sidewalks, Street Lights, Tennis Court(s), Near Shopping
- Security: Carbon Monoxide Detector(s), Security System, Smoke Detector(s)
- Subdivision: Ashebrooke
HOA
- Has HOA: Yes
- Services included: Reserve Fund, Swimming, Tennis
- HOA fee: $995 annually
Location
- Region: Marietta
Financial & listing details
- Price per square foot: $161/sqft
- Tax assessed value: $798,720
- Annual tax amount: $1,643
- Date on market: 7/18/2024
- Cumulative days on market: 4 days
- Listing agreement: Exclusive Right To Sell
- Electric utility on property: Yes
Price history
| Date | Event | Price |
|---|---|---|
| 8/16/2024 | Sold | $878,000+3.3%$161/sqft |
Source:  GAMLS #10339717 Report a problem GAMLS #10339717 Report a problem | ||
| 7/26/2024 | Pending sale | $850,000$156/sqft |
Source:  FMLS GA #7421634 Report a problem FMLS GA #7421634 Report a problem | ||
| 7/23/2024 | Contingent | $850,000$156/sqft |
Source: GAMLS #10339717 Report a problem | ||
| 7/18/2024 | Listed for sale | $850,000$156/sqft |
Source: GAMLS #10339717 Report a problem | ||
Public tax history
| Year | Property taxes | Tax assessment |
|---|---|---|
| 2024 | $1,849 +12.5% | $319,488 |
| 2023 | $1,643 +0% | $319,488 +27.6% |
| 2022 | $1,643 | $250,468 |
| 2021 | $1,643 | $250,468 |
| 2020 | $1,643 +3% | $250,468 +6.9% |
| 2019 | $1,595 -4% | $234,400 -8.8% |
| 2018 | $1,662 | $256,884 |
| 2017 | $1,662 +9.1% | $256,884 |
| 2016 | $1,523 +5.9% | $256,884 +27% |
| 2015 | $1,438 -1.4% | $202,288 |
| 2014 | $1,459 +6.3% | $202,288 +18.5% |
| 2013 | $1,373 -1.5% | $170,664 |
| 2012 | $1,394 | $170,664 |
| 2011 | $1,394 +12.7% | $170,664 |
| 2010 | $1,237 -5.4% | $170,664 -11.9% |
| 2009 | $1,307 -65.1% | $193,788 +29.1% |
| 2006 | $3,742 -0.4% | $150,052 |
| 2005 | $3,758 | $150,052 |
| 2004 | $3,758 +5.2% | $150,052 +5.6% |
| 2003 | $3,573 -0.1% | $142,052 |
| 2002 | $3,576 +16.8% | $142,052 +22.8% |
| 2001 | $3,061 +1% | $115,673 |
| 2000 | $3,032 | $115,673 |
Find assessor info on the county website
Neighborhood: Ashebrook
Nearby homes
- $969,7005 bd5 ba4.3k sqft941 Ashebrooke Ct NE, Marietta, GA 30068Off Market
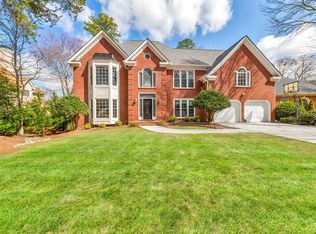
- $1,047,0005 bd5 ba4k sqft921 Ashebrooke Ct NE, Marietta, GA 30068Off Market
- $949,1004 bd4 ba4.2k sqft900 Asheton Ct NE, Marietta, GA 30068Off Market

- $944,3004 bd4 ba4.5k sqft944 Ashebrooke Trce NE, Marietta, GA 30068Off Market

- $1,082,3007 bd6 ba6k sqft971 Ashebrooke Ct NE, Marietta, GA 30068Off Market
- $1,133,6005 bd5 ba6k sqft942 Ashebrooke Trce NE, Marietta, GA 30068Off Market
- $1,048,4005 bd4 ba3.9k sqft940 Ashebrooke Ct NE, Marietta, GA 30068Off Market
- $922,7004 bd4 ba3.8k sqft901 Asheton Ct NE, Marietta, GA 30068Off Market
Nearby schools
GreatSchools rating
- 8/10East Side Elementary SchoolGrades: PK-5Distance: 1.8 mi
- 8/10Dodgen Middle SchoolGrades: 6-8Distance: 1.9 mi
- 10/10Walton High SchoolGrades: 9-12Distance: 2.1 mi
Schools provided by the listing agent
- Elementary: East Side
- Middle: Dodgen
- High: Walton
Source: GAMLS. This data may not be complete. We recommend contacting the local school district to confirm school assignments for this home.
Get a cash offer in 3 minutes
Find out how much your home could sell for in as little as 3 minutes with a no-obligation cash offer.
Estimated market value
$1,153,100
Get a cash offer in 3 minutes
Find out how much your home could sell for in as little as 3 minutes with a no-obligation cash offer.
Estimated market value
$1,153,100
- Georgia
- Cobb County
- Marietta
- 30068
- Ashebrook
- 931 Ashebrooke Ct NE
Nearby cities
Nearby neighborhoods
Nearby zip codes
Other Marietta Topics
