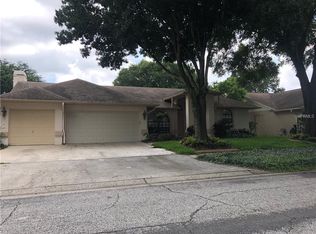
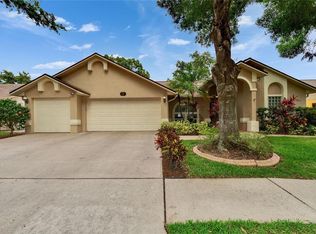
MOTIVATED SELLER. Welcome to 931 Balsamina Drive, where space, comfort, and timeless design come together in one of Brandon’s most sought-after communities. Step inside to impressive high ceilings, abundant natural light, and serene views of your private backyard. The thoughtfully designed layout offers a seamless blend of formal and everyday living, with spacious areas to gather, entertain, and relax. The kitchen opens effortlessly to the family room, where a striking floor-to-ceiling brick fireplace creates a warm and inviting focal point. The primary suite is a peaceful retreat, filled with natural light and featuring private access to the lanai, along with two walk-in closets and a spacious en suite with dual vanities, a soaking tub, and a walk-in shower designed for comfort. A split floor plan provides added privacy, with three additional bedrooms and an updated full bath tucked away on the opposite side of the home, ideal for guests, family, or a home office setup. Step outside to the screened lanai, perfect for slow mornings or winding down in the evenings, while the expansive backyard offers endless possibilities for entertaining or creating your dream outdoor space. A three-car garage adds flexibility for storage, hobbies, or a home gym. Recent updates include a fully replaced roof in 2025, offering peace of mind for years to come. Located in the established Timber Pond community, where homes are rarely available, you’ll enjoy the benefits of a low HOA and no CDD, along with convenient access to schools, parks, shopping, dining, and an easy commute to Tampa. Come experience the lifestyle this home has to present.
Pending
Price cut: $4K (6/16)
$425,000
931 Balsamina Dr, Brandon, FL 33510
4beds
2,238sqft
Single Family Residence
Built in 1994
8,250 Square Feet Lot
$421,300 Zestimate®
$190/sqft
$10/mo HOA
What's special
Abundant natural lightStriking floor-to-ceiling brick fireplaceSoaking tubThoughtfully designed layoutImpressive high ceilingsTwo walk-in closets
- 96 days |
- 658 |
- 36 |
Zillow last checked:
Listing updated:
Listed by:
Bobbie Jo Goulden 706-870-0982,
LPT REALTY, LLC 877-366-2213,
Kristen Comstock 813-291-0050,
LPT REALTY, LLC
Source: Stellar MLS,MLS#: TB8491881
Originating MLS: Suncoast Tampa

Facts & features
Interior
Bedrooms & bathrooms
- Bedrooms: 4
- Bathrooms: 3
- Full bathrooms: 2
- 1/2 bathrooms: 1
Primary bedroom
- Features: Walk-In Closet(s)
- Level: First
- Area: 221 Square Feet
- Dimensions: 17x13
Kitchen
- Level: First
- Area: 77 Square Feet
- Dimensions: 11x7
Living room
- Level: First
- Area: 196 Square Feet
- Dimensions: 14x14
Heating
- Central, Electric
Cooling
- Central Air
Appliances
- Included: Dishwasher, Disposal, Dryer, Electric Water Heater, Ice Maker, Microwave, Range, Refrigerator, Washer
- Laundry: Electric Dryer Hookup, Laundry Room, Washer Hookup
Features
- Ceiling Fan(s), High Ceilings, Kitchen/Family Room Combo, Primary Bedroom Main Floor, Thermostat, Walk-In Closet(s)
- Flooring: Carpet, Engineered Hardwood, Tile
- Doors: French Doors
- Has fireplace: Yes
- Fireplace features: Family Room
Interior area
- Total structure area: 2,238
- Total interior livable area: 2,238 sqft
Video & virtual tour
Property
Parking
- Total spaces: 3
- Parking features: Garage - Attached
- Attached garage spaces: 3
Features
- Levels: One
- Stories: 1
- Exterior features: Irrigation System, Sidewalk
- Fencing: Fenced,Vinyl
Lot
- Size: 8,250 Square Feet
- Dimensions: 75 x 110
Details
- Parcel number: U1529202CD00000200010.0
- Zoning: PD
- Special conditions: None
Construction
Type & style
- Home type: SingleFamily
- Property subtype: Single Family Residence
Materials
- Brick, Stucco
- Foundation: Slab
- Roof: Shingle
Condition
- New construction: No
- Year built: 1994
Utilities & green energy
- Sewer: Public Sewer
- Water: Public
- Utilities for property: Cable Connected, Electricity Connected, Public, Sewer Connected, Street Lights, Water Connected
Community & HOA
Community
- Pet fee: $0 monthly
- Subdivision: TIMBER POND SUB UNIT N
HOA
- Has HOA: Yes
- HOA fee: $10 monthly
- HOA name: Mike Arduini
Location
- Region: Brandon
Financial & listing details
- Price per square foot: $190/sqft
- Tax assessed value: $394,879
- Annual tax amount: $7,179
- Date on market: 4/3/2026
- Cumulative days on market: 54 days
- Listing terms: Cash,Conventional,FHA,VA Loan
- Ownership: Fee Simple
- Total actual rent: 0
- Electric utility on property: Yes
- Road surface type: Concrete
Estimated market value
$421,300
$400,000 - $442,000
$2,604/mo
Price history
| Date | Event | Price |
|---|---|---|
| 6/20/2026 | Pending sale | $425,000$190/sqft |
Source: | ||
| 6/16/2026 | Price change | $425,000-0.9%$190/sqft |
Source: | ||
| 5/23/2026 | Listed for sale | $429,000$192/sqft |
Source: | ||
| 4/16/2026 | Pending sale | $429,000$192/sqft |
Source: | ||
| 4/3/2026 | Listed for sale | $429,000-4.7%$192/sqft |
Source: | ||
| 4/18/2023 | Sold | $450,000$201/sqft |
Source: Public Record Report a problem | ||
| 3/18/2023 | Pending sale | $450,000$201/sqft |
Source: | ||
| 3/16/2023 | Listed for sale | $450,000$201/sqft |
Source: | ||
| 3/10/2023 | Pending sale | $450,000$201/sqft |
Source: | ||
| 3/3/2023 | Listed for sale | $450,000+59%$201/sqft |
Source: | ||
| 4/6/2020 | Sold | $283,000+1.1%$126/sqft |
Source: Public Record Report a problem | ||
| 2/19/2020 | Pending sale | $279,900$125/sqft |
Source: KELLER WILLIAMS REALTY #T3225723 Report a problem | ||
| 2/13/2020 | Listed for sale | $279,900-3.5%$125/sqft |
Source: KELLER WILLIAMS REALTY #T3225723 Report a problem | ||
| 10/21/2011 | Listing removed | $1,595$1/sqft |
Source: KINGS REALTY & PROPERTY MGMT. #T2489023 Report a problem | ||
| 9/30/2011 | Price change | $1,595-0.3%$1/sqft |
Source: KINGS REALTY & PROPERTY MGMT. #T2489023 Report a problem | ||
| 9/24/2011 | Price change | $1,600-5.6%$1/sqft |
Source: RealRentals.com Report a problem | ||
| 9/15/2011 | Price change | $1,695-5.6%$1/sqft |
Source: RealRentals.com Report a problem | ||
| 8/24/2011 | Listed for rent | $1,795$1/sqft |
Source: RealRentals.com Report a problem | ||
| 9/19/2006 | Sold | $290,000+1426.3%$130/sqft |
Source: Stellar MLS #T2184865 Report a problem | ||
| 9/19/1994 | Sold | $19,000$8/sqft |
Source: Public Record Report a problem | ||
Public tax history
| Year | Property taxes | Tax assessment |
|---|---|---|
| 2025 | $7,179 +6.1% | $394,879 0% |
| 2024 | $6,766 +46.8% | $395,069 +45.1% |
| 2023 | $4,610 +4.7% | $272,331 +3% |
| 2022 | $4,403 +1.4% | $264,399 +3% |
| 2021 | $4,340 -2.1% | $256,698 +15.7% |
| 2020 | $4,432 +3.2% | $221,849 +3.2% |
| 2019 | $4,293 | $215,022 -1.5% |
| 2018 | $4,293 +2.6% | $218,227 +15% |
| 2017 | $4,186 +9.7% | $189,779 +13.5% |
| 2016 | $3,815 +9% | $167,135 +7.6% |
| 2015 | $3,499 +8.6% | $155,281 +5.6% |
| 2014 | $3,221 | $147,100 +10% |
| 2013 | $3,221 +16.9% | $133,727 +10% |
| 2012 | $2,755 +22.3% | $121,570 -11.1% |
| 2011 | $2,253 -0.4% | $136,755 -1.1% |
| 2010 | $2,263 -16.4% | $138,240 -13.6% |
| 2009 | $2,708 -25.2% | $159,982 -21.9% |
| 2008 | $3,618 -19.3% | $204,718 -13% |
| 2007 | $4,484 +52.6% | $235,229 +59.5% |
| 2006 | $2,939 +0.2% | $147,502 +3% |
| 2005 | $2,933 | $143,206 +3% |
| 2004 | -- | $139,035 +1.9% |
| 2003 | -- | $136,443 +2.4% |
| 2002 | -- | $133,245 +1.6% |
| 2001 | -- | $131,147 -2% |
| 2000 | $2,694 | $133,864 |
Find assessor info on the county website
Monthly payment
Est. payment$--/mo
Payment breakdown
Explore the cost of this home by adjusting the details. Changes won't be saved.All calculations are estimates and provided by Zillow, Inc. for informational purposes only. Actual amounts may vary.
HOA fees may include property taxes on listings classified as Co-Ops. Contact the listing agent and/or owner for fee details.
Mortgage interest rates are dependent on a number of factors, including credit score, down payment, and repayment length. Interest rate data provided by Zillow Group Marketplace, Inc. as of 1/1/1970 from various mortgage lenders with which we have lead or other similar arrangements; the Estimated Payment is an average of those rates.
See how much you could borrow to make a competitive offer.
Climate risks
Neighborhood: 33510
Nearby schools
GreatSchools rating
- 5/10Limona Elementary SchoolGrades: PK-5Distance: 0.2 mi
- 3/10Mann Middle SchoolGrades: 6-8Distance: 1.3 mi
- 3/10Brandon High SchoolGrades: 9-12Distance: 0.7 mi
A local agent can set up tours, give advice and negotiate with sellers.
A local lender can help you make sure your offer is ready when you are.
- Florida
- Hillsborough County
- Brandon
- 33510
- 931 Balsamina Dr