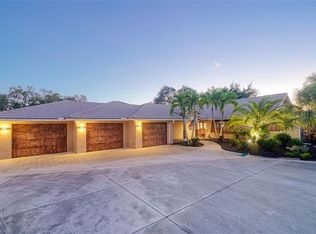
931 BAYSHORE ROAD, NOKOMIS, FL 34275
Home value
$4,284,300
$3.90M - $4.71M
Not available
Owner options
Find your next renter with Zillow Rental Manager. Plus, with online applications, you can quickly screen prospective tenants – for free.
$28,597/mo
Est. payment
Refinancing to a lower rate could help reduce your monthly payments and save thousands over the life of the loan.
$28,597/mo
Est. payment
Explore your selling options
Work with a Zillow partner agent
Leverage their expertise and Zillow's premium Showcase listings to get your home seen by more buyers.
Get startedList with your own agent
Get your home in front of millions of buyers by listing it on Zillow.
Learn how to do itSell it yourself
Take full control of how buyers see your home on Zillow by listing For Sale by Owner (FSBO).
List your homeWhat's special
Zillow last checked:
Listing updated:
Sue Tapia, PA 941-993-3919,
WHITE SANDS REALTY GROUP FL 941-260-3350,
Lauren Reynolds 941-483-6411,
WHITE SANDS REALTY GROUP FL
Kristy Heitl, 3362255
EXIT KING REALTY

Facts & features
Interior
Bedrooms & bathrooms
- Bedrooms: 4
- Bathrooms: 6
- Full bathrooms: 4
- 1/2 bathrooms: 2
Primary bedroom
- Features: En Suite Bathroom, Walk-In Closet(s)
- Level: First
- Area: 588 Square Feet
- Dimensions: 28x21
Bedroom 2
- Features: En Suite Bathroom, Built-in Closet
- Level: First
- Area: 195 Square Feet
- Dimensions: 13x15
Bedroom 3
- Features: En Suite Bathroom, Built-in Closet
- Level: Second
- Area: 195 Square Feet
- Dimensions: 13x15
Bedroom 4
- Features: En Suite Bathroom, Built-in Closet
- Level: Second
- Area: 221 Square Feet
- Dimensions: 13x17
Balcony porch lanai
- Features: Ceiling Fan(s)
- Level: First
- Area: 462 Square Feet
- Dimensions: 33x14
Balcony porch lanai
- Features: Ceiling Fan(s)
- Level: Second
- Area: 462 Square Feet
- Dimensions: 33x14
Dining room
- Level: First
- Area: 100 Square Feet
- Dimensions: 10x10
Great room
- Features: Wet Bar
- Level: First
- Area: 391 Square Feet
- Dimensions: 23x17
Kitchen
- Features: Breakfast Bar
- Level: First
- Area: 130 Square Feet
- Dimensions: 10x13
Office
- Level: First
- Area: 156 Square Feet
- Dimensions: 13x12
Heating
- Central
Cooling
- Central Air
Appliances
- Included: Bar Fridge, Oven, Cooktop, Dishwasher, Disposal, Dryer, Microwave, Range Hood, Refrigerator, Tankless Water Heater, Washer
- Laundry: Gas Dryer Hookup, Laundry Room
Features
- Ceiling Fan(s), Crown Molding, Elevator, Open Floorplan, Primary Bedroom Main Floor, Tray Ceiling(s), Vaulted Ceiling(s), Walk-In Closet(s)
- Flooring: Ceramic Tile, Engineered Hardwood
- Doors: Outdoor Grill, Outdoor Kitchen, Outdoor Shower, Sliding Doors
- Windows: Shutters, Window Treatments, Hurricane Shutters/Windows
- Has fireplace: Yes
- Fireplace features: Gas, Outside
Interior area
- Total structure area: 5,964
- Total interior livable area: 3,834 sqft
Property
Parking
- Total spaces: 3
- Parking features: Driveway, Garage Door Opener
- Attached garage spaces: 3
- Has uncovered spaces: Yes
- Details: Garage Dimensions: 22X32
Features
- Levels: Two
- Stories: 2
- Patio & porch: Covered, Screened
- Exterior features: Irrigation System, Lighting, Outdoor Grill, Outdoor Kitchen, Outdoor Shower, Rain Gutters
- Has private pool: Yes
- Pool features: Auto Cleaner, Gunite, Heated, In Ground, Lighting, Salt Water
- Has spa: Yes
- Spa features: Heated, In Ground
- Fencing: Chain Link
- Has view: Yes
- View description: Water, Bay/Harbor - Partial, Intracoastal Waterway
- Has water view: Yes
- Water view: Water,Bay/Harbor - Partial,Intracoastal Waterway
- Waterfront features: Gulf/Ocean to Bay, Intracoastal Waterway, Bay/Harbor Access, Intracoastal Waterway Access, Bridges - No Fixed Bridges
- Body of water: LITTLE SARASOTA BAY
Lot
- Size: 0.98 Acres
- Dimensions: 105 x 425
- Features: Oversized Lot
- Residential vegetation: Trees/Landscaped
Details
- Parcel number: 0168010003
- Zoning: RSF1
- Special conditions: None
Construction
Type & style
- Home type: SingleFamily
- Property subtype: Single Family Residence
Materials
- Block, Stone, Stucco
- Foundation: Stem Wall
- Roof: Metal
Condition
- New construction: No
- Year built: 2020
Details
- Builder name: MGB FINE CUSTOM HOMES
Utilities & green energy
- Sewer: Septic Tank
- Water: Public
- Utilities for property: BB/HS Internet Available, Cable Connected, Electricity Connected, Propane, Underground Utilities
Community & HOA
Community
- Security: Security System, Security System Owned, Smoke Detector(s)
- Pet fee: $0 monthly
- Subdivision: 0000 - NOT PART OF A SUBDIVISION
HOA
- Has HOA: No
Location
- Region: Nokomis
Financial & listing details
- Price per square foot: $1,122/sqft
- Tax assessed value: $3,352,700
- Annual tax amount: $27,017
- Date on market: 11/25/2024
- Cumulative days on market: 345 days
- Listing terms: Cash,Conventional
- Ownership: Fee Simple
- Total actual rent: 0
- Electric utility on property: Yes
- Road surface type: Concrete
Price history
| Date | Event | Price |
|---|---|---|
| 1/9/2026 | Sold | $4,300,000-8.5%$1,122/sqft |
Source: | ||
| 11/5/2025 | Pending sale | $4,700,000$1,226/sqft |
Source: | ||
| 10/9/2025 | Price change | $4,700,000-6%$1,226/sqft |
Source: | ||
| 8/1/2025 | Price change | $4,999,999-3.8%$1,304/sqft |
Source: | ||
| 7/11/2025 | Price change | $5,200,000-5.5%$1,356/sqft |
Source: | ||
| 6/6/2025 | Price change | $5,500,000-5.2%$1,435/sqft |
Source: | ||
| 3/28/2025 | Price change | $5,800,000-3.3%$1,513/sqft |
Source: | ||
| 11/25/2024 | Listed for sale | $6,000,000+823.1%$1,565/sqft |
Source: | ||
| 1/27/2014 | Sold | $650,000$170/sqft |
Source: Public Record Report a problem | ||

Public tax history
| Year | Property taxes | Tax assessment |
|---|---|---|
| 2025 | $38,372 +36.3% | $3,352,700 +37.7% |
| 2024 | $28,144 +2.4% | $2,434,377 +3% |
| 2023 | $27,475 +2% | $2,363,473 +3% |
| 2022 | $26,933 -0.6% | $2,294,634 +3% |
| 2021 | $27,101 +251.5% | $2,227,800 +268.5% |
| 2020 | $7,710 -0.9% | $604,637 +10% |
| 2019 | $7,777 | $549,670 -34.1% |
| 2018 | $7,777 -16.8% | $833,900 +46.4% |
| 2017 | $9,351 +29.8% | $569,690 +10% |
| 2016 | $7,205 | $517,900 -3.3% |
| 2015 | $7,205 +9% | $535,500 -8.8% |
| 2014 | $6,608 -17.9% | $587,000 |
| 2013 | $8,050 -9.5% | $587,000 -10.5% |
| 2012 | $8,893 +1.8% | $656,100 |
| 2011 | $8,739 -3.7% | $656,100 -0.8% |
| 2010 | $9,073 -28.9% | $661,400 -18.7% |
| 2009 | $12,753 | $813,900 -19% |
| 2008 | $12,753 -16.6% | $1,004,400 -16.1% |
| 2007 | $15,285 | $1,197,800 -9.5% |
| 2006 | -- | $1,324,200 +34% |
| 2005 | -- | $988,000 +24% |
| 2004 | $11,800 +23.2% | $796,700 +27.4% |
| 2003 | $9,581 +23.9% | $625,200 +21.7% |
| 2002 | $7,730 +37.5% | $513,900 +30.3% |
| 2001 | $5,623 +28.8% | $394,400 +30% |
| 2000 | $4,364 | $303,400 |
Neighborhood: 34275
Nearby homes
- $150,500-- bd-- ba-- sqft929 Bayshore Rd, Nokomis, FL 34275Off Market
- $3,500,0004 bd5 ba2.8k sqft935 Bayshore Rd, Nokomis, FL 34275Sold

- $2,064,2004 bd3 ba2.4k sqft925 Bayshore Rd, Nokomis, FL 34275Off Market

- $669,8002 bd2 ba1.8k sqft927 Bayshore Rd, Nokomis, FL 34275Off Market

- $587,0003 bd2 ba1.9k sqft933 Bayshore Rd, Nokomis, FL 34275Off Market
- $1,894,5004 bd3 ba2.1k sqft915 Bayshore Rd, Nokomis, FL 34275Off Market
- $2,944,4003 bd3 ba4.7k sqft939 Bayshore Rd, Nokomis, FL 34275Off Market
- $570,4003 bd2 ba2.2k sqft903 Bayshore Rd, Nokomis, FL 34275Off Market
Nearby schools
GreatSchools rating
- 8/10Laurel Nokomis SchoolGrades: PK-8Distance: 2.5 mi
- 7/10Venice Senior High SchoolGrades: 9-12Distance: 3.4 mi
Schools provided by the listing agent
- Elementary: Laurel Nokomis Elementary
- Middle: Laurel Nokomis Middle
- High: Venice Senior High
Source: Stellar MLS. This data may not be complete. We recommend contacting the local school district to confirm school assignments for this home.
Get a cash offer in 3 minutes
- Florida
- Sarasota County
- Nokomis
- 34275
- 931 BAYSHORE ROAD