Skip main navigation
Closed
  • Listed by: Williamson Group Sothebys Intl. Realty
    Bought with: William Raveis Real Estate Vermont Properties
    $1,180,000

    931 Bible Hill Road, West Windsor, VT 05037

    3beds
    3,420sqft
    Single Family Residence
    Built in 2002
    12.86 Acres Lot
    $1,193,600 Zestimate®
    $345/sqft
    $5,412 Estimated rent

    Home value

    $1,193,600

    $1.10M - $1.30M

    $5,412/mo

    Zestimate® history
    Loading
    Loading...

    Owner options

    List your home for rent

    $5,412/mo

    Rent Zestimate®

    Find your next renter with Zillow Rental Manager. Plus, with online applications, you can quickly screen prospective tenants – for free.

    Learn more

    $5,412/mo

    Rent Zestimate®

    Refinance and save

    $6,936/mo

    Est. payment

    Refinancing to a lower rate could help reduce your monthly payments and save thousands over the life of the loan.

    See today's rates

    $6,936/mo

    Est. payment

    Explore your selling options

    Work with a Zillow partner agent

    Leverage their expertise and Zillow's premium Showcase listings to get your home seen by more buyers.

    Get started

    List with your own agent

    Get your home in front of millions of buyers by listing it on Zillow.

    Learn how to do it

    Sell it yourself

    Take full control of how buyers see your home on Zillow by listing For Sale by Owner (FSBO).

    List your home

    What's special

    Roomy kitchenRolling lawnMeticulously maintainedElevated deckWalk in closetHoned granite countersCathedral ceiling
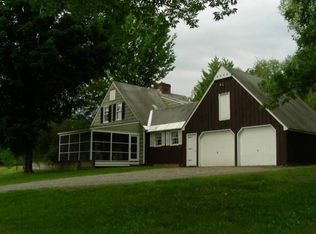
    You'll enjoy peace and tranquility in this splendid Davis Timber frame Post and Beam home located in the coveted Bible Hill neighborhood of West Windsor. Meticulously maintained, the sun filled rooms flow seamlessly for entertaining and daily living. The roomy kitchen features superior appliances, honed granite counters, custom tilework and cabinetry. The o/c dining area steps out to a private stone terrace overlooking gardens and established plantings. The impressive Douglas Fir frame and cathedral ceiling command the living room anchored by a sweeping fieldstone fireplace, and doors stepping out to an elevated deck with a tree top view of Mt Ascutney. First floor primary suite with private bath w jacuzzi and walk in closet. Home office with custom built-ins. Second level has open loft space, two guest bedrooms, and full bathroom. Spacious, finished, walk-out lower level with woodstove, and 3/4 bath. The attached two car garage has potential for expansion above. In-floor radiant on main level, and a total of five mini splits add comfort. Auto backup generator for peace of mind. Integrated sound system. Post & Beam barn is surrounded by rolling lawn and meadows. Abuts conservation land with beautiful trail network for recreation, horseback riding and hiking. Five minutes to Brownsville Village and Mt Ascutney. Twenty minutes to Woodstock, and I-91.

    Zillow last checked:

    Listing updated:

    Listed by:

    Danny Kogut,

    Williamson Group Sothebys Intl. Realty Cell:802-952-8588,

    Scott D Monahan,

    Williamson Group Sothebys Intl. Realty

    Bought with:

    Joseph Karl

    William Raveis Real Estate Vermont Properties

    Source: PrimeMLS,MLS#: 4969413MLS Logo

    Facts & features

    Interior

    Bedrooms & bathrooms
    • Bedrooms: 3
    • Bathrooms: 4
    • Full bathrooms: 2
    • 3/4 bathrooms: 2
    Heating
    • Propane, Baseboard, Heat Pump, Radiant Floor
    Cooling
    • Mini Split
    Appliances
    • Included: Water Heater off Boiler
    Features
    • Basement: Crawl Space,Daylight,Finished,Full,Interior Stairs,Walkout,Exterior Entry,Interior Entry
    Interior area
    • Total structure area: 3,620
    • Total interior livable area: 3,420 sqft
    • Finished area above ground: 2,231
    • Finished area below ground: 1,189

    Property

    Parking
    • Total spaces: 2
    • Parking features: Gravel, Direct Entry, Storage Above, Attached
    • Garage spaces: 2
    Features
    • Levels: 2.5
    • Stories: 2
    • Has view: Yes
    Lot
    • Size: 12.86 Acres
    • Features: Country Setting, Horse/Animal Farm, Field/Pasture, Landscaped, Open Lot, Secluded, Ski Area, Trail/Near Trail, Views, Walking Trails, Wooded
    Details
    • Zoning description: R10

    Construction

    Type & style
    • Home type: SingleFamily
    • Property subtype: Single Family Residence
    Materials
    • Post and Beam, Wood Frame, Vertical Siding, Wood Siding
    • Foundation: Concrete
    • Roof: Standing Seam
    Condition
    • New construction: No
    • Year built: 2002

    Utilities & green energy

    • Electric: 200+ Amp Service
    • Sewer: 1000 Gallon, Septic Tank
    • Utilities for property: Propane

    Community & neighborhood

    Location
    • Region: Brownsville

    Other

    Other facts
    • Road surface type: Dirt

    Price history

    DateEventPrice
    11/20/2023Sold$1,180,000+0.4%$345/sqft
    Source: PrimeMLS #4969413 Report a problem
    9/11/2023Listed for sale$1,175,000$344/sqft
    Source: PrimeMLS #4969413 Report a problem

    Public tax history

    Tax history is unavailable.

    Neighborhood: 05037

    Nearby schools

    GreatSchools rating
    Get pre-qualified for a loan
    At Zillow Home Loans, we can pre-qualify you in as little as 5 minutes with no impact to your credit score.

    An equal housing lender. NMLS #10287.