Updated unit, High and dry, KOVE ESTATE, 55+ CO-OP Community Resort boasts a remarkable array of amenities. Indulge in the leisurely lifestyle, highlighted by a scenic 9-hole golf course, two inviting pools—one of which is heated—tennis courts, pickleball, and a vibrant calendar of community events. Conveniently situated between Sanford and the beautiful beaches, this location offers the best of both worlds. This well-maintained property was completely updated in 2015 and is sited on one of the largest lots in the community. Enjoy this spacious light-filled 2 bedroom 2 bathroom unit with a spacious open kitchen/dining room, indoor washer dryer and large florida room currently serving as a storage space. This home is ready to just move in and almost all the furniture conveys with the purchase. Enjoy all the amenities that the KOVE has to offer. Water, sewer and twice weekly trash pickup included in HOA. Conveniently located off 415, minutes to Sanford, Deltona, New Smyrna Beach. Call TODAY to View. 55+ Community THIS IS A CASH ONLY PURCHASE!
Sold for $177,000
$177,000
931 BLUE HERON BOULEVARD, OSTEEN, FL 32764
2beds
1,108sqft
Mobile Home
Built in 1980
10,183 Square Feet Lot
$165,000 Zestimate®
$160/sqft
$1,768 Estimated rent
Home value
$165,000
$149,000 - $182,000
$1,768/mo
Zestimate® history
Owner options
List your home for rent
$1,768/mo
Rent Zestimate®
Find your next renter with Zillow Rental Manager. Plus, with online applications, you can quickly screen prospective tenants – for free.
$1,768/mo
Rent Zestimate®
Refinance and save
$1,493/mo
Est. payment
Refinancing to a lower rate could help reduce your monthly payments and save thousands over the life of the loan.
$1,493/mo
Est. payment
Explore your selling options
Work with a Zillow partner agent
Leverage their expertise and Zillow's premium Showcase listings to get your home seen by more buyers.
Get startedList with your own agent
Get your home in front of millions of buyers by listing it on Zillow.
Learn how to do itSell it yourself
Take full control of how buyers see your home on Zillow by listing For Sale by Owner (FSBO).
List your homeWhat's special
Updated unitLarge florida room
Zillow last checked:
Listing updated:
Listed by:
Gina Huetz 813-294-0339,
COLDWELL BANKER REALTY 407-352-1040,
Diane Reeley 407-867-0676,
COLDWELL BANKER REALTY
Bought with:
Gina Huetz, 3210427
COLDWELL BANKER REALTY
Source: Stellar MLS,MLS#: O6158321 Originating MLS: Orlando Regional
Originating MLS: Orlando Regional
Facts & features
Interior
Bedrooms & bathrooms
- Bedrooms: 2
- Bathrooms: 2
- Full bathrooms: 2
Rooms
- Room types: Utility Room
Primary bedroom
- Features: Ceiling Fan(s), Built-in Closet
- Level: First
- Dimensions: 15x9.11
Bedroom 2
- Features: Walk-In Closet(s)
- Level: First
- Dimensions: 10.11x9.11
Primary bathroom
- Features: Shower No Tub
- Level: First
- Dimensions: 11x8.4
Bathroom 2
- Level: First
- Dimensions: 5.1x7.8
Dining room
- Level: First
- Dimensions: 11.4x11.6
Florida room
- Level: First
- Dimensions: 11x26
Kitchen
- Features: Pantry
- Level: First
- Dimensions: 12.2x11.6
Living room
- Features: Ceiling Fan(s)
- Level: First
- Dimensions: 19.2x13
Heating
- Electric
Cooling
- Central Air
Appliances
- Included: Dishwasher, Disposal, Dryer, Electric Water Heater, Microwave, Range, Refrigerator, Washer
- Laundry: Inside, In Kitchen
Features
- Ceiling Fan(s), Primary Bedroom Main Floor, Open Floorplan, Solid Surface Counters, Solid Wood Cabinets, Split Bedroom, Thermostat, Walk-In Closet(s)
- Flooring: Carpet, Ceramic Tile
- Windows: Blinds, Double Pane Windows, Window Treatments
- Has fireplace: No
- Furnished: Yes
Interior area
- Total structure area: 1,414
- Total interior livable area: 1,108 sqft
Property
Parking
- Total spaces: 1
- Parking features: Driveway
- Carport spaces: 1
- Has uncovered spaces: Yes
- Details: Garage Dimensions: 11x26
Features
- Levels: One
- Stories: 1
- Patio & porch: Covered, Enclosed, Patio, Screened
- Exterior features: Lighting
Lot
- Size: 10,183 Square Feet
- Features: Cleared, Corner Lot, In County, Irregular Lot, Landscaped, Level, Near Golf Course, Oversized Lot
- Residential vegetation: Mature Landscaping
Details
- Additional structures: Shed(s)
- Parcel number: 13193101001650
- Zoning: MH-1
- Special conditions: None
Construction
Type & style
- Home type: MobileManufactured
- Architectural style: Florida
- Property subtype: Mobile Home
Materials
- Vinyl Siding
- Foundation: Crawlspace
- Roof: Shingle
Condition
- New construction: No
- Year built: 1980
Utilities & green energy
- Sewer: Private Sewer
- Water: Private
- Utilities for property: Cable Connected, Electricity Connected, Sewer Connected, Water Connected
Community & HOA
Community
- Features: Community Boat Ramp, Association Recreation - Lease, Buyer Approval Required, Clubhouse, Community Mailbox, Deed Restrictions, Dog Park, Gated Community - No Guard, Golf Carts OK, Golf, Pool, Racquetball
- Pet fee: $0 monthly
- Senior community: Yes
- Subdivision: KOVE ESTATES COOP
HOA
- Has HOA: Yes
- Amenities included: Clubhouse, Gated, Golf Course, Pickleball Court(s), Pool, Recreation Facilities, Shuffleboard Court, Tennis Court(s)
- Services included: Community Pool, Reserve Fund, Pool Maintenance, Private Road, Recreational Facilities, Sewer, Trash, Water
- HOA fee: $213 monthly
- HOA name: Sherry Fuller
Location
- Region: Osteen
Financial & listing details
- Price per square foot: $160/sqft
- Tax assessed value: $112,090
- Annual tax amount: $668
- Date on market: 11/23/2023
- Cumulative days on market: 8 days
- Listing terms: Cash
- Ownership: Co-op
- Total actual rent: 0
- Electric utility on property: Yes
- Road surface type: Paved
- Body type: Double Wide
Price history
| Date | Event | Price |
|---|---|---|
| 2/29/2024 | Sold | $177,000-6.8%$160/sqft |
Source:  Stellar MLS #O6158321 Report a problem Stellar MLS #O6158321 Report a problem | ||
| 12/4/2023 | Pending sale | $189,900$171/sqft |
Source: Stellar MLS #O6158321 Report a problem | ||
| 11/23/2023 | Listed for sale | $189,900+123.4%$171/sqft |
Source: Stellar MLS #O6158321 Report a problem | ||
| 3/6/2007 | Sold | $85,000$77/sqft |
Source: Stellar MLS #V4602067 Report a problem | ||
Public tax history
| Year | Property taxes | Tax assessment |
|---|---|---|
| 2025 | $1,297 +72% | $112,090 +40.5% |
| 2024 | $754 +7.4% | $79,778 +3% |
| 2023 | $702 +5% | $77,455 +3% |
| 2022 | $668 | $75,199 +3% |
| 2021 | -- | $73,009 +1.4% |
| 2020 | $696 | $72,001 +2.3% |
| 2019 | $696 -3.8% | $70,382 +1.9% |
| 2018 | $724 -1.4% | $69,070 +0% |
| 2017 | $735 -53.6% | $69,056 +14.7% |
| 2016 | $1,585 +12.8% | $60,201 +5.3% |
| 2015 | $1,404 +71.3% | $57,186 +74% |
| 2014 | $820 | $32,870 +0.1% |
| 2013 | -- | $32,827 +5% |
| 2012 | -- | $31,251 +7.2% |
| 2011 | -- | $29,151 -6% |
| 2010 | -- | $31,019 -8.4% |
| 2009 | -- | $33,867 -45.4% |
| 2007 | -- | $62,050 +57% |
| 2006 | -- | $39,534 +6.1% |
| 2005 | -- | $37,265 +3% |
| 2004 | -- | $36,180 +1.9% |
| 2003 | -- | $35,505 +2.4% |
| 2002 | -- | $34,673 +1.6% |
| 2001 | -- | $34,127 +1.9% |
| 2000 | -- | $33,504 |
Find assessor info on the county website
Neighborhood: 32764
Nearby homes
- $119,0002 bd2 ba1.3k sqft607 Pelican Ln, Osteen, FL 32764Off Market
- $162,4003 bd2 ba1.2k sqft508 Flamingo Ln, Osteen, FL 32764Off Market
- $98,0002 bd2 ba792 sqft506 Flamingo Ln, Osteen, FL 32764Off Market
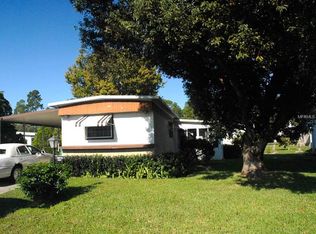
- $77,0002 bd2 ba672 sqft928 Blue Heron Blvd, Osteen, FL 32764Sold
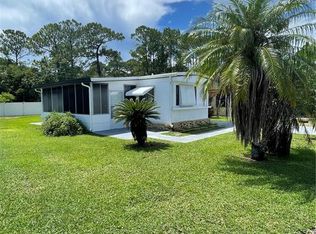
- $183,2003 bd2 ba1.2k sqft930 Blue Heron Blvd, Osteen, FL 32764Off Market
- $106,1002 bd2 ba1.1k sqft504 Flamingo Ln, Osteen, FL 32764Off Market
- $108,6002 bd2 ba1.1k sqft605 Pelican Ln, Osteen, FL 32764Off Market
- $124,3002 bd2 ba1.3k sqft510 Flamingo Ln, Osteen, FL 32764Off Market
Nearby schools
GreatSchools rating
- 7/10Osteen Elementary SchoolGrades: PK-5Distance: 1.2 mi
- 4/10Heritage Middle SchoolGrades: 6-8Distance: 3.8 mi
- 4/10Pine Ridge High SchoolGrades: 9-12Distance: 3.5 mi
Schools provided by the listing agent
- Elementary: Osteen Elem
- Middle: Heritage Middle
- High: Pine Ridge High School
Source: Stellar MLS. This data may not be complete. We recommend contacting the local school district to confirm school assignments for this home.
Get a cash offer in 3 minutes
Find out how much your home could sell for in as little as 3 minutes with a no-obligation cash offer.
Estimated market value
$165,000
Get a cash offer in 3 minutes
Find out how much your home could sell for in as little as 3 minutes with a no-obligation cash offer.
Estimated market value
$165,000
- Florida
- Volusia County
- Osteen
- 32764
- 931 BLUE HERON BOULEVARD
Nearby cities
Nearby zip codes
Other Osteen Topics
