Wonderful Bi-level home with 3 Bedrooms, 2.5 baths, Kitchen, formal dining room, living room, family room with wood burning fireplace, and 2 car attached garage. Fenced rear yard with wood deck and storage barn. Mature trees, large cul de sac lot and much more. Recent HVAC, water heater 3 years with gutter guards. Seller will install a new roof of buyers color choice upon loan approval and prior to closing. Sale is subject to seller succesfully purchasing a specific house.
Sold
$230,000
931 Bogalusa Ct, Indianapolis, IN 46217
3beds
1,682sqft
Residential, Single Family Residence
Built in 1979
0.26 Acres Lot
$241,800 Zestimate®
$137/sqft
$1,927 Estimated rent
Home value
$241,800
$225,000 - $261,000
$1,927/mo
Zestimate® history
Owner options
List your home for rent
$1,927/mo
Rent Zestimate®
Find your next renter with Zillow Rental Manager. Plus, with online applications, you can quickly screen prospective tenants – for free.
$1,927/mo
Rent Zestimate®
Refinance and save
$1,535/mo
Est. payment
Refinancing to a lower rate could help reduce your monthly payments and save thousands over the life of the loan.
$1,535/mo
Est. payment
Explore your selling options
Work with a Zillow partner agent
Leverage their expertise and Zillow's premium Showcase listings to get your home seen by more buyers.
Get startedList with your own agent
Get your home in front of millions of buyers by listing it on Zillow.
Learn how to do itSell it yourself
Take full control of how buyers see your home on Zillow by listing For Sale by Owner (FSBO).
List your homeWhat's special
Wood burning fireplaceFenced rear yardFamily roomFormal dining roomWood deckMature treesStorage barn
Zillow last checked:
Listing updated:
Listed by:
Ted Durlacher 317-694-8946,
Epique Inc
Bought with:
Lora Reynolds
Indy Homes Realty Group
Jennifer Vest Crouch
Indy Homes Realty Group
Source: MIBOR as distributed by MLS GRID,MLS#: 22002518
Facts & features
Interior
Bedrooms & bathrooms
- Bedrooms: 3
- Bathrooms: 3
- Full bathrooms: 2
- 1/2 bathrooms: 1
- Main level bathrooms: 1
Primary bedroom
- Features: Carpet
- Level: Upper
- Area: 140 Square Feet
- Dimensions: 14x10
Bedroom 2
- Features: Carpet
- Level: Upper
- Area: 90 Square Feet
- Dimensions: 10x9
Bedroom 3
- Features: Carpet
- Level: Upper
- Area: 120 Square Feet
- Dimensions: 12x10
Dining room
- Features: Carpet
- Level: Upper
- Area: 110 Square Feet
- Dimensions: 11x10
Family room
- Features: Carpet
- Level: Main
- Area: 156 Square Feet
- Dimensions: 13x12
Kitchen
- Features: Laminate
- Level: Upper
- Area: 100 Square Feet
- Dimensions: 10x10
Laundry
- Features: Vinyl
- Level: Main
- Area: 64 Square Feet
- Dimensions: 8x8
Library
- Features: Carpet
- Level: Main
- Area: 100 Square Feet
- Dimensions: 10x10
Living room
- Features: Carpet
- Level: Upper
- Area: 240 Square Feet
- Dimensions: 16x15
Heating
- Heat Pump
Cooling
- Has cooling: Yes
Appliances
- Included: Dishwasher, Disposal, Microwave, Electric Oven, Refrigerator, Electric Water Heater
- Laundry: Main Level
Features
- High Speed Internet
- Windows: Screens Some, Windows Thermal, Wood Work Painted
- Has basement: No
- Number of fireplaces: 1
- Fireplace features: Family Room
Interior area
- Total structure area: 1,682
- Total interior livable area: 1,682 sqft
Property
Parking
- Total spaces: 2
- Parking features: Attached
- Attached garage spaces: 2
- Details: Garage Parking Other(Service Door)
Features
- Levels: Multi/Split
- Patio & porch: Deck
- Fencing: Fenced,Fence Full Rear
Lot
- Size: 0.26 Acres
- Features: Cul-De-Sac
Details
- Additional structures: Barn Mini
- Parcel number: 491415133016000500
- Special conditions: None,Defects/None Noted,Sales Disclosure Supplements
- Horse amenities: None
Construction
Type & style
- Home type: SingleFamily
- Architectural style: Multi Level
- Property subtype: Residential, Single Family Residence
Materials
- Aluminum Siding, Brick
- Foundation: Slab
Condition
- New construction: No
- Year built: 1979
Utilities & green energy
- Water: Municipal/City
Community & HOA
Community
- Subdivision: Southern Oaks
HOA
- Has HOA: No
Location
- Region: Indianapolis
Financial & listing details
- Price per square foot: $137/sqft
- Tax assessed value: $220,800
- Annual tax amount: $2,338
- Date on market: 9/19/2024
- Cumulative days on market: 55 days
Price history
| Date | Event | Price |
|---|---|---|
| 12/13/2024 | Sold | $230,000-2.1%$137/sqft |
Source:  MIBOR as distributed by MLS GRID #22002518 Report a problem MIBOR as distributed by MLS GRID #22002518 Report a problem | ||
| 11/14/2024 | Pending sale | $235,000$140/sqft |
Source: MIBOR as distributed by MLS GRID #22002518 Report a problem | ||
| 11/3/2024 | Price change | $235,000-6%$140/sqft |
Source: MIBOR as distributed by MLS GRID #22002518 Report a problem | ||
| 9/19/2024 | Listed for sale | $250,000+66.7%$149/sqft |
Source: MIBOR as distributed by MLS GRID #22002518 Report a problem | ||
| 5/24/2019 | Sold | $150,000$89/sqft |
Source: MIBOR as distributed by MLS GRID #21629434 Report a problem | ||
| 3/28/2019 | Pending sale | $150,000$89/sqft |
Source: Carpenter Realtors, Inc. #21629434 Report a problem | ||
| 3/27/2019 | Listed for sale | $150,000$89/sqft |
Source: Carpenter, REALTORS� #21629434 Report a problem | ||
Public tax history
| Year | Property taxes | Tax assessment |
|---|---|---|
| 2025 | $2,581 +0.3% | $220,800 +7.9% |
| 2024 | $2,574 +10.1% | $204,700 -0.6% |
| 2023 | $2,338 +27.8% | $206,000 +11.5% |
| 2022 | $1,829 -0.9% | $184,800 +26.8% |
| 2021 | $1,844 +1.4% | $145,700 +0.6% |
| 2020 | $1,820 +15.5% | $144,800 +1.8% |
| 2019 | $1,576 +5.2% | $142,300 +12.9% |
| 2018 | $1,498 -4.1% | $126,000 +5.6% |
| 2017 | $1,562 +23.1% | $119,300 |
| 2016 | $1,268 +2% | $119,300 +5.9% |
| 2014 | $1,244 +7.9% | $112,700 |
| 2013 | $1,153 | $112,700 +2.3% |
| 2012 | $1,153 | $110,200 -6.8% |
| 2011 | -- | $118,200 -1.5% |
| 2010 | $1,148 +33.3% | $120,000 +3% |
| 2009 | $861 | $116,500 -4.3% |
| 2007 | -- | $121,700 |
Find assessor info on the county website
Neighborhood: Glenn's Valley
Nearby homes
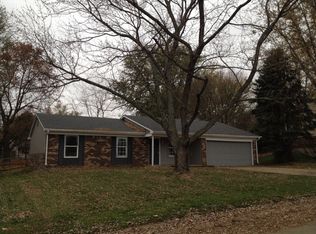
- $221,7003 bd2 ba1.2k sqft927 Bogalusa Ct, Indianapolis, IN 46217Off Market
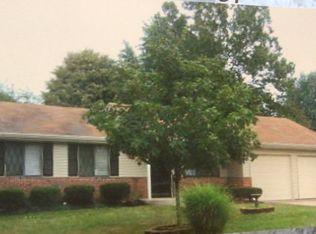
- $224,0003 bd2 ba1.2k sqft1007 Bogalusa Ct, Indianapolis, IN 46217Off Market
- $228,5003 bd1 ba1.7k sqft7516 Bullock Ct, Indianapolis, IN 46217Off Market
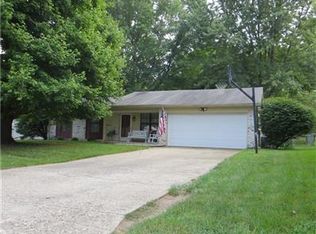
- $230,9003 bd2 ba1.2k sqft923 Bogalusa Ct, Indianapolis, IN 46217Off Market
- $197,8003 bd0 ba1.2k sqft1004 Yellow Pine Ct, Indianapolis, IN 46217Off Market
- $275,6003 bd3 ba2.1k sqft1010 Yellow Pine Ct, Indianapolis, IN 46217Off Market
- $245,1004 bd1 ba1.6k sqft1002 Bogalusa Ct, Indianapolis, IN 46217Off Market
- $291,1004 bd4 ba2.6k sqft1015 Bogalusa Ct, Indianapolis, IN 46217Off Market
Nearby schools
GreatSchools rating
- 7/10Perry Meridian 6th Grade AcademyGrades: 6Distance: 0.9 mi
- 9/10Perry Meridian High SchoolGrades: 9-12Distance: 0.8 mi
- 8/10Perry Meridian Middle SchoolGrades: 7-8Distance: 0.9 mi
Schools provided by the listing agent
- Elementary: Douglas MacArthur Elementary Sch
- Middle: Perry Meridian Middle School
- High: Perry Meridian High School
Source: MIBOR as distributed by MLS GRID. This data may not be complete. We recommend contacting the local school district to confirm school assignments for this home.
Get a cash offer in 3 minutes
Find out how much your home could sell for in as little as 3 minutes with a no-obligation cash offer.
Estimated market value
$241,800
Get a cash offer in 3 minutes
Find out how much your home could sell for in as little as 3 minutes with a no-obligation cash offer.
Estimated market value
$241,800
- Indiana
- Marion County
- Indianapolis
- 46217
- Glenn's Valley
- 931 Bogalusa Ct
Nearby cities
Nearby neighborhoods
Nearby zip codes
Other Indianapolis Topics
