Skip main navigation
Sold for $260,000
  • $260,000

    931 Bonnie Dr, Panama City, FL 32404

    3beds
    1,142sqft
    Single Family Residence
    Built in 2026
    7,840 Square Feet Lot
    $258,000 Zestimate®
    $228/sqft
    $1,665 Estimated rent

    Home value

    $258,000

    $235,000 - $284,000

    $1,665/mo

    Zestimate® history
    Loading
    Loading...

    Owner options

    List your home for rent

    $1,665/mo

    Rent Zestimate®

    Find your next renter with Zillow Rental Manager. Plus, with online applications, you can quickly screen prospective tenants – for free.

    Learn more

    $1,665/mo

    Rent Zestimate®

    Refinance and save

    $1,705/mo

    Est. payment

    Refinancing to a lower rate could help reduce your monthly payments and save thousands over the life of the loan.

    See today's rates

    $1,705/mo

    Est. payment

    Explore your selling options

    Work with a Zillow partner agent

    Leverage their expertise and Zillow's premium Showcase listings to get your home seen by more buyers.

    Get started

    List with your own agent

    Get your home in front of millions of buyers by listing it on Zillow.

    Learn how to do it

    Sell it yourself

    Take full control of how buyers see your home on Zillow by listing For Sale by Owner (FSBO).

    List your home

    What's special

    Vaulted ceilingsTons of natural lightExpansive lotWide drivewayStainless steel appliancesFresh landscapingSoft-close shaker cabinets
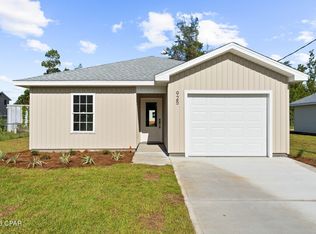
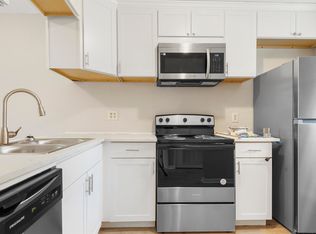
    Set to be complete End of January 2026! This thoughtfully designed cottage home in Panama City is a smart move for anyone looking for quality, comfort, and convenience. This 3 bedroom, 2 bathroom open concept floor plan is a great starter home. A one car garage with plenty of storage and an expansive lot for creating your own backyard oasis. Just minutes from Tyndall Air Force Base, public boat ramps, parks, and all the essentials of town, this location offers the best of both peace and practicality. Step inside to vaulted ceilings, tons of natural light, and an open-concept layout that feels spacious yet inviting. The kitchen delivers serious style with sleek quartz countertops, stainless steel appliances, soft-close shaker cabinets, and a large island perfect for hosting or your morning coffee routine. Durable vinyl plank flooring runs throughout. No carpet = no stress or mess. The split-bedroom floor plan gives you privacy where it counts. Outside, enjoy fresh landscaping, a wide driveway, one-car garage, and no HOA, which means no restrictions on your boat, trailer, or weekend toys. Whether you're a first-time buyer, military relocation, or investor looking for a strong rental, this brand-new build checks all the boxes. Don't miss your chance to get into a new home without the wait. Schedule your showing at 931 Bonnie Lane today and see what easy living looks like.

    Zillow last checked:

    Listing updated:

    Listed by:

    Joshua Hoey 850-303-4050,

    Think Real Estate

    Bought with:

    Jan Carlos Cruz Liqui

    Realty Blu Inc

    Source: CPAR,MLS#: 783430MLS LogoOriginating MLS: Central Panhandle Association of REALTORS

    Facts & features

    Interior

    Bedrooms & bathrooms
    • Bedrooms: 3
    • Bathrooms: 2
    • Full bathrooms: 2
    Rooms
    • Room types: Bedroom, Living Room, Primary Bedroom
    Primary bedroom
    • Level: First
    • Dimensions: 12.1 x 13.6
    Bedroom
    • Level: First
    • Dimensions: 10.6 x 10.6
    Living room
    • Level: First
    • Dimensions: 17.2 x 11
    Heating
    • Central, Electric
    Cooling
    • Central Air
    Appliances
    • Included: Electric Range, Electric Water Heater
    Interior area
    • Total structure area: 1,142
    • Total interior livable area: 1,142 sqft

    Property

    Parking
    • Total spaces: 1
    • Parking features: Garage
    • Garage spaces: 1
    Lot
    • Size: 7,840 Square Feet
    • Dimensions: 138 x 60
    • Features: Paved
    Details
    • Parcel number: 15150000003
    • Zoning description: Resid Single Family

    Construction

    Type & style
    • Home type: SingleFamily
    • Architectural style: Traditional
    • Property subtype: Single Family Residence
    Materials
    • Vinyl Siding
    • Roof: Shingle
    Condition
    • New construction: Yes
    • Year built: 2026

    Utilities & green energy

    • Utilities for property: Electricity Available, Sewer Available

    Community & HOA

    Community
    • Features: Short Term Rental Allowed
    • Subdivision: Ca Taylors 2nd Add
    HOA
    • Has HOA: No
    Location
    • Region: Panama City

    Financial & listing details

    • Price per square foot: $228/sqft
    • Annual tax amount: $398
    • Date on market: 1/9/2026
    • Cumulative days on market: 21 days
    • Electric utility on property: Yes

    Price history

    DateEventPrice
    2/27/2026Sold$260,000$228/sqft
    Source: CPAR #783430 Report a problem
    2/2/2026Pending sale$260,000$228/sqft
    Source: CPAR #783430 Report a problem
    1/19/2026Price change$260,000-1.9%$228/sqft
    Source: CPAR #783430 Report a problem
    1/9/2026Listed for sale$265,000$232/sqft
    Source: CPAR #783430 Report a problem

    Public tax history

    Tax history is unavailable.

    Neighborhood: 32404

    Nearby schools

    GreatSchools rating
    Schools provided by the listing agent
    • Elementary: Parker
    • Middle: Rutherford Middle
    • High: Rutherford

    Source: CPAR. This data may not be complete. We recommend contacting the local school district to confirm school assignments for this home.

    Get pre-qualified for a loan
    At Zillow Home Loans, we can pre-qualify you in as little as 5 minutes with no impact to your credit score.

    An equal housing lender. NMLS #10287.

    Sell for more on Zillow
    Get a Zillow Showcase℠ listing at no additional cost and you could sell for .
    $258,000
    2% more
    +$5,160
    With Zillow Showcase(estimated)
    $263,160