Paid Solar | No HOA | No Rear Neighbor | Mountain Views | Welcome to this beautifully upgraded single-story residence in the desirable Parkside East community, offering the rare combination of fully paid solar, no HOA, and no rear neighbors—helping you save money while enjoying added privacy and uninterrupted mountain views. Designed for comfortable everyday living, this 3-bedroom, 2-bathroom home features a thoughtfully designed floor plan with inviting living spaces and numerous recent upgrades throughout. Luxury vinyl plank flooring, new carpet, fresh interior and exterior paint, an updated kitchen backsplash, modern plumbing fixtures, ceiling fans, accent lighting, and a smart thermostat create a stylish and move-in-ready living environment. Step outside to low-maintenance desert landscaping and a private backyard setting with no rear neighbors, providing the perfect space to relax, entertain, or simply enjoy the surrounding mountain views. Additional features include a security camera system, a finished garage with durable poly tile flooring, and the convenience of included appliances, including the washer, dryer, and refrigerator. Ideally located near neighborhood parks, Highway 79, and local K-12 schools, this home also offers easy access to Soboba Casino Resort, San Jacinto State Park, and Temecula Wine Country. Combining energy efficiency, privacy, modern upgrades, and a prime location, this exceptional home delivers outstanding value and is ready for its next owner.
Sold for $520,000
Listed by: COMPASS • JEREMY HUBACEK • Contact: 714-717-3511
Bought with: CURB
$520,000
931 Bordeaux Ln, San Jacinto, CA 92582
3beds
1,935sqft
Single Family Residence
Built in 2018
7,405 Square Feet Lot
$522,200 Zestimate®
$269/sqft
$2,897 Estimated rent
Home value
$522,200
$496,000 - $548,000
$2,897/mo
Zestimate® history
Owner options
List your home for rent
$2,897/mo
Rent Zestimate®
Find your next renter with Zillow Rental Manager. Plus, with online applications, you can quickly screen prospective tenants – for free.
$2,897/mo
Rent Zestimate®
Refinance and save
$3,309/mo
Est. payment
Refinancing to a lower rate could help reduce your monthly payments and save thousands over the life of the loan.
$3,309/mo
Est. payment
Explore your selling options
Work with a Zillow partner agent
Leverage their expertise and Zillow's premium Showcase listings to get your home seen by more buyers.
Get startedList with your own agent
Get your home in front of millions of buyers by listing it on Zillow.
Learn how to do itSell it yourself
Take full control of how buyers see your home on Zillow by listing For Sale by Owner (FSBO).
List your homeWhat's special
Zillow last checked:
Listing updated:
Listed by:
JEREMY HUBACEK DRE #02039207 714-717-3511,
COMPASS
Bought with:
Jorge Murillo, DRE #02200261
CURB
Source: CRMLS,MLS#: IV26073493 Originating MLS: California Regional MLS
Originating MLS: California Regional MLSFacts & features
Interior
Bedrooms & bathrooms
- Bedrooms: 3
- Bathrooms: 2
- Full bathrooms: 2
- Main level bathrooms: 2
- Main level bedrooms: 3
Rooms
- Room types: Bedroom, Entry/Foyer, Family Room, Kitchen, Laundry, Primary Bedroom, Other, Pantry, Dining Room
Primary bedroom
- Features: Main Level Primary
Primary bedroom
- Features: Primary Suite
Bedroom
- Features: All Bedrooms Down
Bathroom
- Features: Bathroom Exhaust Fan, Bathtub, Dual Sinks, Enclosed Toilet, Granite Counters, Separate Shower, Tub Shower, Vanity, Walk-In Shower
Kitchen
- Features: Granite Counters, Kitchen Island, Kitchen/Family Room Combo, Walk-In Pantry
Other
- Features: Walk-In Closet(s)
Pantry
- Features: Walk-In Pantry
Heating
- Central, Forced Air
Cooling
- Central Air
Appliances
- Included: Convection Oven, Dishwasher, Gas Oven, Gas Range, Gas Water Heater, Ice Maker, Microwave, Refrigerator, Tankless Water Heater, Water To Refrigerator, Water Heater, Dryer, Washer
- Laundry: Gas Dryer Hookup, Inside, Laundry Room
Features
- Breakfast Bar, Block Walls, Ceiling Fan(s), Separate/Formal Dining Room, Granite Counters, Open Floorplan, Pantry, Recessed Lighting, Unfurnished, All Bedrooms Down, Main Level Primary, Primary Suite, Walk-In Pantry, Walk-In Closet(s)
- Flooring: Carpet, Laminate, Vinyl
- Windows: Blinds, Double Pane Windows, Screens
- Has fireplace: No
- Fireplace features: None
- Common walls with other units/homes: No Common Walls
Interior area
- Total interior livable area: 1,935 sqft
Property
Parking
- Total spaces: 4
- Parking features: Driveway, Garage Faces Front, Garage, Garage Door Opener
- Attached garage spaces: 2
- Uncovered spaces: 2
Features
- Levels: One
- Stories: 1
- Entry location: Front
- Patio & porch: Covered, Front Porch
- Pool features: None
- Fencing: Block
- Has view: Yes
- View description: Mountain(s), Neighborhood
Lot
- Size: 7,405 Square Feet
- Features: Rectangular Lot
Details
- Parcel number: 436240004
- Special conditions: Standard
Construction
Type & style
- Home type: SingleFamily
- Architectural style: Ranch
- Property subtype: Single Family Residence
Materials
- Drywall, Stucco
- Foundation: Slab
- Roof: Concrete,Tile
Condition
- Turnkey
- New construction: No
- Year built: 2018
Details
- Builder model: Lassen
- Builder name: Lyon Homes
Utilities & green energy
- Electric: Photovoltaics Seller Owned, Standard
- Sewer: Public Sewer
- Water: Public
- Utilities for property: Cable Available, Electricity Connected, Natural Gas Connected, Sewer Connected, Water Connected
Community & HOA
Community
- Features: Park, Suburban
- Security: Security System, Carbon Monoxide Detector(s), Smoke Detector(s)
Location
- Region: San Jacinto
Financial & listing details
- Price per square foot: $269/sqft
- Tax assessed value: $355,734
- Annual tax amount: $8,761
- Date on market: 4/7/2026
- Cumulative days on market: 85 days
- Listing terms: Cash,Cash to New Loan,Conventional,FHA,Submit,VA Loan
- Road surface type: Paved
Price history
| Date | Event | Price |
|---|---|---|
| 7/28/2026 | Sold | $520,000+0%$269/sqft |
Source:  CRMLS #IV26073493 Report a problem CRMLS #IV26073493 Report a problem | ||
| 7/2/2026 | Contingent | $519,900$269/sqft |
Source: CRMLS #IV26073493 Report a problem | ||
| 6/7/2026 | Price change | $519,900-1.9%$269/sqft |
Source: CRMLS #IV26073493 Report a problem | ||
| 5/25/2026 | Listed for sale | $529,900$274/sqft |
Source: CRMLS #IV26073493 Report a problem | ||
| 5/20/2026 | Contingent | $529,900$274/sqft |
Source: CRMLS #IV26073493 Report a problem | ||
| 5/6/2026 | Price change | $529,900-2.8%$274/sqft |
Source: CRMLS #IV26073493 Report a problem | ||
| 4/7/2026 | Listed for sale | $544,999+70.8%$282/sqft |
Source: CRMLS #IV26073493 Report a problem | ||
| 11/28/2018 | Sold | $319,000$165/sqft |
Source: Public Record Report a problem | ||
Public tax history
| Year | Property taxes | Tax assessment |
|---|---|---|
| 2025 | $8,761 +2.8% | $355,734 +2% |
| 2024 | $8,526 +0.2% | $348,760 +2% |
| 2023 | $8,506 +3.1% | $341,922 +2% |
| 2022 | $8,249 +1.7% | $335,219 +2% |
| 2021 | $8,115 +8.2% | $328,647 +1% |
| 2020 | $7,499 | $325,278 +2% |
| 2019 | -- | $318,900 +473% |
| 2018 | $780 +397.4% | $55,650 +441.9% |
| 2017 | $157 | $10,269 +2% |
| 2016 | $157 -1.7% | $10,068 +1.5% |
| 2015 | $159 +6.1% | $9,918 +2% |
| 2014 | $150 | $9,725 +0.4% |
| 2013 | -- | $9,682 +2% |
| 2012 | -- | $9,493 +2% |
| 2011 | -- | $9,307 -34.8% |
| 2010 | -- | $14,280 -69.4% |
| 2009 | -- | $46,642 +2% |
| 2008 | -- | $45,728 +2% |
| 2007 | -- | $44,832 +2% |
| 2006 | -- | $43,953 |
Find assessor info on the county website
Neighborhood: 92582
Nearby homes
- $542,7004 bd3 ba2.5k sqft941 Bordeaux Ln, San Jacinto, CA 92582Off Market
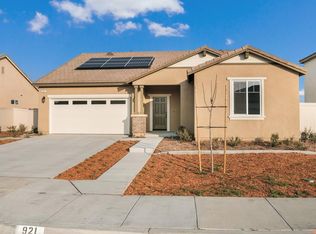
- $515,5004 bd2 ba2.1k sqft921 Bordeaux Ln, San Jacinto, CA 92582Off Market
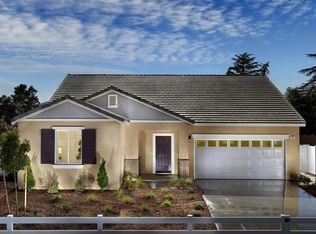
- $517,9004 bd2 ba2.1k sqft951 Bordeaux Ln, San Jacinto, CA 92582Off Market
- $589,5004 bd3 ba2.5k sqft911 Bordeaux Ln, San Jacinto, CA 92582Off Market
- $532,3004 bd3 ba2.5k sqft932 Bordeaux Ln, San Jacinto, CA 92582Off Market
- $524,9004 bd2 ba2.1k sqft1533 Cabernet Ct, San Jacinto, CA 92582Off Market
- $540,2004 bd3 ba2.5k sqft961 Bordeaux Ln, San Jacinto, CA 92582Off Market
- $504,3003 bd2 ba1.9k sqft942 Bordeaux Ln, San Jacinto, CA 92582Off Market
Nearby schools
GreatSchools rating
- 4/10De Anza Elementary SchoolGrades: K-5Distance: 0.6 mi
- 3/10Monte Vista Middle SchoolGrades: 6-8Distance: 0.5 mi
- 4/10San Jacinto High SchoolGrades: 9-12Distance: 1.2 mi
Schools provided by the listing agent
- Elementary: De Anza
- Middle: Monte Vista
- High: San Jacinto
Source: CRMLS. This data may not be complete. We recommend contacting the local school district to confirm school assignments for this home.
Get a cash offer in 3 minutes
Find out how much your home could sell for in as little as 3 minutes with a no-obligation cash offer.
Estimated market value
$522,200
Get a cash offer in 3 minutes
Find out how much your home could sell for in as little as 3 minutes with a no-obligation cash offer.
Estimated market value
$522,200
- California
- Riverside County
- San Jacinto
- 92582
- 931 Bordeaux Ln
Nearby cities
Nearby zip codes
Other San Jacinto Topics
