Located in a quiet Marshfield neighborhood directly across from the golf course, this move-in ready ranch home offers 3 bedrooms and 2 bathrooms with significant recent upgrades. The exterior features a brand-new roof, new gutters, and new siding, providing excellent curb appeal and long-term peace of mind. Inside, the open floor plan is highlighted by a spacious living area with a tray ceiling, recessed lighting, and modern fixtures. The spacious kitchen offers a gas stove, with an eat in area & a formal dining area. The master suite serves as a private retreat with a vaulted ceiling, double walk-in closets, and an en-suite bathroom equipped with a jetted soaking tub. A completely renovated hallway shower adds a modern touch for guests and family. Additional features include a two-car attached garage and a prime location on a low-traffic street. This home combines the ease of a turnkey property with a premier location near local amenities.
Closed
Price Unknown
931 Bradford Court, Marshfield, MO 65706
3beds
1,704sqft
Single Family Residence
Built in 1999
10,454 Square Feet Lot
$259,700 Zestimate®
$--/sqft
$1,820 Estimated rent
Home value
$259,700
$195,000 - $345,000
$1,820/mo
Zestimate® history
Owner options
List your home for rent
$1,820/mo
Rent Zestimate®
Find your next renter with Zillow Rental Manager. Plus, with online applications, you can quickly screen prospective tenants – for free.
$1,820/mo
Rent Zestimate®
Refinance and save
Refinancing to a lower rate could help reduce your monthly payments and save thousands over the life of the loan.
Explore your selling options
Work with a Zillow partner agent
Leverage their expertise and Zillow's premium Showcase listings to get your home seen by more buyers.
Get startedList with your own agent
Get your home in front of millions of buyers by listing it on Zillow.
Learn how to do itSell it yourself
Take full control of how buyers see your home on Zillow by listing For Sale by Owner (FSBO).
List your homeWhat's special
Two-car attached garageExcellent curb appealModern fixturesOpen floor planSpacious kitchenCompletely renovated hallway showerDouble walk-in closets
Zillow last checked:
Listing updated:
Listed by:
Christina Sparks 417-350-6419,
Real Broker, LLC
Bought with:
Linda McCroskey, 2007034461
Gault & Co. Realty, LLC
Source: SOMOMLS as distributed by MLS GRID,MLS#: 60313672
Facts & features
Interior
Bedrooms & bathrooms
- Bedrooms: 3
- Bathrooms: 2
- Full bathrooms: 2
Primary bedroom
- Area: 138
- Dimensions: 12 x 11.5
Bedroom 2
- Area: 126
- Dimensions: 12 x 10.5
Bedroom 3
- Area: 132
- Dimensions: 12 x 11
Dining room
- Area: 121
- Dimensions: 11 x 11
Other
- Area: 218.5
- Dimensions: 19 x 11.5
Living room
- Area: 293.76
- Dimensions: 20.4 x 14.4
Heating
- Forced Air, Central, Natural Gas
Cooling
- Central Air
Appliances
- Included: Disposal, Gas Water Heater, Free-Standing Gas Oven, Dryer, Washer, Microwave, Refrigerator
- Laundry: Main Level, W/D Hookup
Features
- Internet - Fiber Optic, Internet - Cable, Tray Ceiling(s), Walk-In Closet(s), Walk-in Shower, High Speed Internet
- Windows: Tilt-In Windows, Double Pane Windows
- Has basement: No
- Attic: Partially Finished,Pull Down Stairs
- Has fireplace: No
- Fireplace features: None
Interior area
- Total structure area: 1,704
- Total interior livable area: 1,704 sqft
- Finished area above ground: 1,704
- Finished area below ground: 0
Property
Parking
- Total spaces: 2
- Parking features: Driveway, Garage Door Opener
- Attached garage spaces: 2
- Has uncovered spaces: Yes
Features
- Levels: One
- Stories: 1
- Patio & porch: Covered, Deck, Rear Porch, Front Porch
- Exterior features: Rain Gutters
- Has spa: Yes
- Spa features: Bath
- Fencing: Privacy,Shared,Wood
Lot
- Size: 10,454 Square Feet
- Dimensions: 85 x 135
- Features: Cul-De-Sac, Dead End Street, Paved, Landscaped
Details
- Parcel number: 111002002000026000
Construction
Type & style
- Home type: SingleFamily
- Architectural style: Ranch
- Property subtype: Single Family Residence
Materials
- Brick, Vinyl Siding
- Foundation: Poured Concrete, Crawl Space
- Roof: Composition
Condition
- Year built: 1999
Utilities & green energy
- Sewer: Public Sewer
- Water: Public
- Utilities for property: Cable Available
Community & HOA
Community
- Security: Smoke Detector(s)
- Subdivision: Crestwood Estates
Location
- Region: Marshfield
Financial & listing details
- Tax assessed value: $129,400
- Annual tax amount: $1,424
- Date on market: 1/19/2026
- Listing terms: Cash,VA Loan,USDA/RD,FHA,Conventional
- Road surface type: Asphalt
Price history
| Date | Event | Price |
|---|---|---|
| 4/16/2026 | Sold | -- |
Source:  SOMOMLS as distributed by MLS GRID #60313672 Report a problem SOMOMLS as distributed by MLS GRID #60313672 Report a problem | ||
| 3/14/2026 | Pending sale | $250,000$147/sqft |
Source: SOMOMLS as distributed by MLS GRID #60313672 Report a problem | ||
| 3/11/2026 | Price change | $250,000-3.8%$147/sqft |
Source: SOMOMLS as distributed by MLS GRID #60313672 Report a problem | ||
| 2/13/2026 | Listed for sale | $259,900$153/sqft |
Source: SOMOMLS as distributed by MLS GRID #60313672 Report a problem | ||
| 2/5/2026 | Pending sale | $259,900$153/sqft |
Source: SOMOMLS as distributed by MLS GRID #60313672 Report a problem | ||
| 1/19/2026 | Listed for sale | $259,900+51.1%$153/sqft |
Source: SOMOMLS as distributed by MLS GRID #60313672 Report a problem | ||
| 12/11/2020 | Sold | -- |
Source: Agent Provided Report a problem | ||
| 11/12/2020 | Pending sale | $172,000$101/sqft |
Source: Century Realty, SIQ, Inc. #60178016 Report a problem | ||
| 11/10/2020 | Listed for sale | $172,000$101/sqft |
Source: Century Realty, SIQ, Inc. #60178016 Report a problem | ||
| 11/15/2016 | Sold | -- |
Source: Agent Provided Report a problem | ||
Public tax history
| Year | Property taxes | Tax assessment |
|---|---|---|
| 2024 | $1,425 +2.9% | $24,590 |
| 2023 | $1,385 -0.1% | $24,590 |
| 2022 | $1,385 +0% | $24,590 |
| 2021 | $1,385 +10.8% | $24,590 +8.6% |
| 2020 | $1,250 +5.5% | $22,650 |
| 2019 | $1,185 -0.1% | $22,650 |
| 2018 | $1,185 | $22,650 |
| 2017 | $1,185 +18.9% | $22,650 +7.4% |
| 2016 | $997 | $21,090 |
| 2015 | $997 +1.2% | $21,090 +0.1% |
| 2012 | $985 | $21,070 |
| 2010 | -- | $21,070 |
Find assessor info on the county website
Neighborhood: 65706
Nearby homes
- $269,3004 bd2 ba1.6k sqft941 Bradford Ct, Marshfield, MO 65706Off Market

- $---- bd-- ba-- sqft941 Bradford Ct, Marshfield, MO 65706Off Market
- $186,800-- bd-- ba1.5k sqft921 Bradford Ct, Marshfield, MO 65706Off Market
- $260,800-- bd1 ba1.6k sqft921 Bradford Ct, Marshfield, MO 65706Off Market
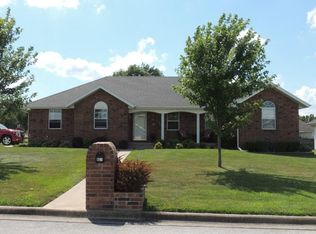
- $261,1003 bd1 ba1.5k sqft930 Woodhurst Dr, Marshfield, MO 65706Off Market
- $281,2003 bd2 ba1.7k sqft1030 Berkley Dr, Marshfield, MO 65706Off Market
- $267,200-- bd1 ba1.6k sqft1040 Berkley Dr, Marshfield, MO 65706Off Market
- $277,600-- bd1 ba1.8k sqft951 Bradford Ct, Marshfield, MO 65706Off Market
Nearby schools
GreatSchools rating
- 7/10Daniel Webster Elementary SchoolGrades: 2-3Distance: 0.4 mi
- 8/10Marshfield Jr. High SchoolGrades: 6-8Distance: 0.4 mi
- 5/10Marshfield High SchoolGrades: 9-12Distance: 0.8 mi
Schools provided by the listing agent
- Elementary: Marshfield
- Middle: Marshfield
- High: Marshfield
Source: SOMOMLS as distributed by MLS GRID. This data may not be complete. We recommend contacting the local school district to confirm school assignments for this home.
- Missouri
- Webster County
- Marshfield
- 65706
- 931 Bradford Court
Nearby cities
Nearby zip codes
Other Marshfield Topics
