This beautifully maintained 4-bedroom, 2-bathroom home in the sought-after Southwest Village subdivision of Grand Prairie offers just under 2,000 sq. ft. of thoughtfully designed living space that combines comfort, functionality, and modern style, all set on a spacious lot with inviting curb appeal and mature landscaping that enhances its exterior charm. Inside, you are welcomed by an open-concept floor plan that creates a natural flow between the living, dining, and kitchen areas, making it ideal for both entertaining guests and enjoying everyday family life. The living room offers abundant natural light and a warm atmosphere, while the kitchen is designed to inspire with its ample cabinetry, modern appliances, generous counter space, and a layout that makes cooking and gathering seamless. The primary suite is a private retreat with plenty of space to unwind, complemented by a well-appointed bathroom and walk-in closet, while the additional bedrooms are comfortably sized and versatile, easily adapting to guest rooms, a home office, or a hobby space. The secondary bathroom is conveniently located and thoughtfully designed with both style and practicality. Modern construction and finishes mean lower maintenance and energy efficiency, allowing new owners to move right in and start enjoying the home. Outside, the backyard provides ample space for outdoor living, gardening, or play, offering endless possibilities for relaxation and recreation. Beyond the home, the location is truly exceptional with easy access to major highways including I-30, 161, and 360, making daily commutes to Dallas, Arlington, or Fort Worth remarkably convenient, while also placing you just minutes from shopping centers, dining options, schools, and a wide array of entertainment including parks, sports venues, and cultural attractions.
Sold
Price Unknown
931 Bridle Bit Dr, Grand Prairie, TX 75051
4beds
1,950sqft
Single Family Residence
Built in 2012
7,230 Square Feet Lot
$337,100 Zestimate®
$--/sqft
$2,671 Estimated rent
Home value
$337,100
$310,000 - $364,000
$2,671/mo
Zestimate® history
Owner options
List your home for rent
$2,671/mo
Rent Zestimate®
Find your next renter with Zillow Rental Manager. Plus, with online applications, you can quickly screen prospective tenants – for free.
$2,671/mo
Rent Zestimate®
Refinance and save
Refinancing to a lower rate could help reduce your monthly payments and save thousands over the life of the loan.
Explore your selling options
Work with a Zillow partner agent
Leverage their expertise and Zillow's premium Showcase listings to get your home seen by more buyers.
Get startedList with your own agent
Get your home in front of millions of buyers by listing it on Zillow.
Learn how to do itSell it yourself
Take full control of how buyers see your home on Zillow by listing For Sale by Owner (FSBO).
List your homeWhat's special
Modern appliancesOpen-concept floor planAbundant natural lightWalk-in closetGenerous counter spaceWell-appointed bathroomPrimary suite
Zillow last checked:
Listing updated:
Listed by:
Denise Johnson 0587659 817-601-0865,
Compass RE Texas, LLC 682-226-6938,
Katie Durham 0678422 817-344-9180,
Compass RE Texas, LLC
Bought with:
Michelle Camacho
BlueMark, LLC
Source: NTREIS,MLS#: 21063609
Facts & features
Interior
Bedrooms & bathrooms
- Bedrooms: 4
- Bathrooms: 2
- Full bathrooms: 2
Primary bedroom
- Features: En Suite Bathroom
- Level: First
- Dimensions: 14 x 14
Bedroom
- Level: First
- Dimensions: 11 x 10
Bedroom
- Level: First
- Dimensions: 11 x 10
Bedroom
- Level: First
- Dimensions: 11 x 9
Family room
- Level: First
- Dimensions: 23 x 14
Kitchen
- Features: Built-in Features, Eat-in Kitchen, Pantry
- Level: First
- Dimensions: 17 x 13
Laundry
- Level: First
- Dimensions: 6 x 5
Living room
- Level: First
- Dimensions: 18 x 15
Heating
- Central, Electric
Cooling
- Central Air, Electric
Appliances
- Included: Dishwasher, Electric Range, Disposal, Microwave
Features
- Decorative/Designer Lighting Fixtures, Eat-in Kitchen, High Speed Internet, Kitchen Island, Open Floorplan
- Flooring: Carpet, Ceramic Tile
- Windows: Window Coverings
- Has basement: No
- Has fireplace: No
Interior area
- Total interior livable area: 1,950 sqft
Property
Parking
- Total spaces: 2
- Parking features: Driveway
- Attached garage spaces: 2
- Has uncovered spaces: Yes
Features
- Levels: One
- Stories: 1
- Pool features: None
- Fencing: Wood
Lot
- Size: 7,230 Square Feet
- Features: Landscaped, Subdivision, Sprinkler System
Details
- Parcel number: 41529928
Construction
Type & style
- Home type: SingleFamily
- Architectural style: Traditional,Detached
- Property subtype: Single Family Residence
Materials
- Brick
- Foundation: Slab
- Roof: Composition
Condition
- Year built: 2012
Utilities & green energy
- Sewer: Public Sewer
- Water: Public
- Utilities for property: Sewer Available, Water Available
Community & HOA
Community
- Security: Smoke Detector(s)
- Subdivision: Southwest Village
HOA
- Has HOA: No
Location
- Region: Grand Prairie
Financial & listing details
- Tax assessed value: $403,593
- Annual tax amount: $9,064
- Date on market: 9/20/2025
- Cumulative days on market: 3 days
- Listing terms: Cash,Conventional,FHA,VA Loan
Price history
| Date | Event | Price |
|---|---|---|
| 10/21/2025 | Sold | -- |
Source: NTREIS #21063609 Report a problem | ||
| 9/28/2025 | Pending sale | $350,000$179/sqft |
Source: NTREIS #21063609 Report a problem | ||
| 9/23/2025 | Contingent | $350,000$179/sqft |
Source: NTREIS #21063609 Report a problem | ||
| 9/20/2025 | Listed for sale | $350,000+55.6%$179/sqft |
Source: NTREIS #21063609 Report a problem | ||
| 3/13/2018 | Listing removed | $1,600$1/sqft |
Source: Silver Star, REALTORS #13787239 Report a problem | ||
| 3/7/2018 | Listed for rent | $1,600$1/sqft |
Source: Silver Star, REALTORS #13787239 Report a problem | ||
| 3/1/2018 | Sold | -- |
Source: Agent Provided Report a problem | ||
| 2/18/2018 | Pending sale | $224,900$115/sqft |
Source: Carla Phillips, Broker #13770542 Report a problem | ||
| 2/6/2018 | Listed for sale | $224,900$115/sqft |
Source: Carla Phillips, Broker #13770542 Report a problem | ||
Public tax history
| Year | Property taxes | Tax assessment |
|---|---|---|
| 2025 | $6,281 -1.9% | $403,593 |
| 2024 | $6,400 +17.4% | $403,593 +19.7% |
| 2023 | $5,449 -6.1% | $337,054 +9.6% |
| 2022 | $5,805 +34.4% | $307,589 +38.5% |
| 2021 | $4,319 -1.6% | $222,100 |
| 2020 | $4,388 +3.8% | $222,100 -0.8% |
| 2019 | $4,227 +42.2% | $224,000 +15.8% |
| 2018 | $2,973 -30.3% | $193,467 +10% |
| 2017 | $4,263 +0.4% | $175,879 +3.4% |
| 2016 | $4,246 +9.5% | $170,173 +4.7% |
| 2015 | $3,877 | $162,500 |
| 2014 | $3,877 | $162,500 +16.3% |
| 2013 | -- | $139,700 +535% |
| 2012 | -- | $22,000 |
| 2011 | -- | $22,000 |
Find assessor info on the county website
Neighborhood: 75051
Nearby homes
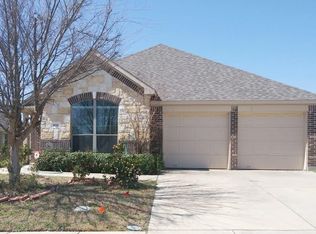
- $319,2003 bd2 ba1.6k sqft935 Bridle Bit Dr, Grand Prairie, TX 75051Off Market
- $359,1004 bd2 ba2.1k sqft2735 Triple Crown Ln, Grand Prairie, TX 75051Off Market
- $314,5003 bd2 ba1.8k sqft2739 Triple Crown Ln, Grand Prairie, TX 75051Off Market
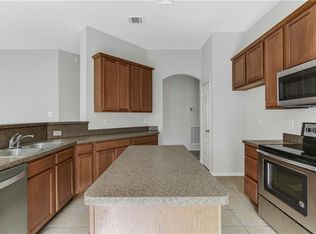
- $327,8004 bd2 ba1.9k sqft939 Bridle Bit Dr, Grand Prairie, TX 75051Off Market

- $316,2004 bd2 ba1.6k sqft2743 Triple Crown Ln, Grand Prairie, TX 75051Off Market
- $359,8004 bd2 ba1.9k sqft936 Preakness Dr, Grand Prairie, TX 75051Off Market
- $310,8004 bd2 ba1.6k sqft940 Preakness Dr, Grand Prairie, TX 75051Off Market
- $328,8003 bd2 ba1.6k sqft932 Preakness Dr, Grand Prairie, TX 75051Off Market
Nearby schools
GreatSchools rating
- 4/10Patrick Elementary SchoolGrades: PK-6Distance: 0.1 mi
- 2/10Carter Junior High SchoolGrades: 7-8Distance: 3 mi
- 2/10Sam Houston High SchoolGrades: 9-12Distance: 2.4 mi
Schools provided by the listing agent
- Elementary: Patrick
- High: Sam Houston
- District: Arlington ISD
Source: NTREIS. This data may not be complete. We recommend contacting the local school district to confirm school assignments for this home.
Get a cash offer in 3 minutes
Find out how much your home could sell for in as little as 3 minutes with a no-obligation cash offer.
Estimated market value
$337,100
Get a cash offer in 3 minutes
Find out how much your home could sell for in as little as 3 minutes with a no-obligation cash offer.
Estimated market value
$337,100
- Texas
- Tarrant County
- Grand Prairie
- 75051
- 931 Bridle Bit Dr
