Under contract-accepting backup offers. Your perfect Florida escape awaits. Located in the Par Four community overlooking the Capri Isles Golf Course, this turnkey furnished and beautifully updated Venice Florida condo offers the kind of view others wait years to find. From the second-floor lanai, the elevated western-facing views create incredible sunsets nearly every evening, while the scenery changes throughout the day between golfers passing through the 17th and 18th holes, wildlife gathering around the lake, and the peaceful backdrop of the course beyond. From sunrise coffee to sunset skies, the lanai quickly becomes your favorite place in the home. Inside, vaulted ceilings and expansive sliders fill the living space with natural light and frame the incredible golf course and water views beyond. Beautifully furnished in a clean coastal style, the condo feels bright, welcoming, and instantly relaxing. The renovated kitchen offers beautiful granite countertops, updated cabinetry, newer stainless appliances, generous prep space, and bar seating ideal for casual everyday living or entertaining guests. Luxury vinyl plank flooring and tile run throughout the home with absolutely no carpet. The bathroom has just been completed with a brand-new walk-in shower and glass enclosure, while the primary bedroom connects to its own private vanity and sink area for added comfort and functionality. Additional updates in recent years include a newer washer and dryer, updated plumbing with re-piping, and extensive interior renovations throughout, creating an easy, move-in-ready lifestyle from day one. Designed for easy living without sacrificing scenery, this Venice golf course condo works beautifully as a full-time residence, seasonal Florida condo, or perfect winter escape. Quiet, convenient living is paired with easy access to Venice Island, Gulf beaches, shopping, dining, golf, and the Sarasota Memorial Hospital Venice campus. Easy to maintain, easy to leave, and even easier to enjoy. The Par Four community offers a heated pool, clubhouse with fully equipped kitchen, assigned parking, and additional storage. Whether gathering with neighbors, hosting visiting family and friends, or simply enjoying a relaxing afternoon by the pool, the community is designed to make everyday living feel effortless. The HOA includes cable, water, sewer, and trash, and the association is financially sound with strong reserves. Plus, with no CDD fee, no flood insurance requirement, and no flooding damage from recent storms, ownership becomes even more manageable and stress-free. Quiet mornings with coffee overlooking the water. Evenings spent watching the sunset from your lanai. This is the kind of condo that reminds you why everyone moves to Venice in the first place.
Under contract
Price cut: $2.5K (6/23)
$192,500
931 Capri Isles Blvd APT 32, Venice, FL 34292
2beds
860sqft
Condominium
Built in 1986
-- sqft lot
$-- Zestimate®
$224/sqft
$568/mo HOA
What's special
Renovated kitchenGenerous prep spaceSecond-floor lanaiBeautiful granite countertopsAssigned parkingAdditional storageNewer washer and dryer
- 59 days |
- 369 |
- 28 |
Zillow last checked:
Listing updated:
Listed by:
Amber Lucibello 941-204-4113,
SUNSET DREAM REALTY 941-525-4716
Source: Stellar MLS,MLS#: N6144429 Originating MLS: Venice
Originating MLS: Venice
Facts & features
Interior
Bedrooms & bathrooms
- Bedrooms: 2
- Bathrooms: 1
- Full bathrooms: 1
Primary bedroom
- Features: Walk-In Closet(s)
- Level: First
- Area: 144 Square Feet
- Dimensions: 12x12
Bedroom 2
- Features: Built-in Closet
- Level: First
- Area: 138 Square Feet
- Dimensions: 12x11.5
Primary bathroom
- Level: First
- Area: 27.5 Square Feet
- Dimensions: 5.5x5
Bathroom 1
- Level: First
- Area: 45 Square Feet
- Dimensions: 9x5
Balcony porch lanai
- Level: First
- Area: 75 Square Feet
- Dimensions: 12.5x6
Dining room
- Level: First
- Area: 137.5 Square Feet
- Dimensions: 12.5x11
Kitchen
- Level: First
- Area: 143.75 Square Feet
- Dimensions: 12.5x11.5
Living room
- Level: First
- Area: 137.5 Square Feet
- Dimensions: 12.5x11
Heating
- Central
Cooling
- Central Air
Appliances
- Included: Dishwasher, Disposal, Dryer, Electric Water Heater, Microwave, Range, Refrigerator, Washer
- Laundry: Inside, Laundry Closet
Features
- Dry Bar, High Ceilings
- Flooring: Ceramic Tile, Laminate, Luxury Vinyl
- Has fireplace: No
Interior area
- Total structure area: 1,027
- Total interior livable area: 860 sqft
Video & virtual tour
Property
Parking
- Parking features: Assigned
Features
- Levels: One
- Stories: 1
- Patio & porch: Covered, Front Porch, Rear Porch, Screened
- Exterior features: Balcony, Lighting, Rain Gutters, Storage
- Pool features: Heated, In Ground, Outside Bath Access
- Has view: Yes
- View description: Golf Course, Water, Pond
- Has water view: Yes
- Water view: Water,Pond
Lot
- Residential vegetation: Mature Landscaping
Details
- Additional structures: Storage
- Parcel number: 0402061028
- Zoning: PUD
- Special conditions: None
Construction
Type & style
- Home type: Condo
- Property subtype: Condominium
Materials
- Stucco
- Foundation: Slab
- Roof: Shingle
Condition
- New construction: No
- Year built: 1986
Utilities & green energy
- Sewer: Public Sewer
- Water: Public
- Utilities for property: BB/HS Internet Available, Cable Connected, Electricity Connected, Fire Hydrant, Sewer Connected, Water Connected
Community & HOA
Community
- Features: Buyer Approval Required, Clubhouse, Community Mailbox, Pool
- Security: Smoke Detector(s)
- Pet fee: $0 monthly
- Subdivision: PAR FOUR
HOA
- Has HOA: Yes
- Services included: Cable TV, Community Pool, Maintenance Structure, Maintenance Grounds, Pest Control, Sewer, Trash, Water
- HOA fee: $568 monthly
- HOA name: Maureen
- HOA phone: 941-706-0920
Location
- Region: Venice
Financial & listing details
- Price per square foot: $224/sqft
- Tax assessed value: $153,700
- Annual tax amount: $2,295
- Date on market: 5/21/2026
- Cumulative days on market: 53 days
- Listing terms: Cash,Conventional,FHA,VA Loan
- Ownership: Fee Simple
- Total actual rent: 0
- Electric utility on property: Yes
- Road surface type: Paved
Estimated market value
Not available
Estimated sales range
Not available
Not available
Price history
| Date | Event | Price |
|---|---|---|
| 7/8/2026 | Contingent | $192,500$224/sqft |
Source:  Stellar MLS #N6144429 Report a problem Stellar MLS #N6144429 Report a problem | ||
| 7/2/2026 | Pending sale | $192,500$224/sqft |
Source: Stellar MLS #N6144429 Report a problem | ||
| 6/23/2026 | Price change | $192,500-1.3%$224/sqft |
Source: Stellar MLS #N6144429 Report a problem | ||
| 5/22/2026 | Listed for sale | $195,000+56%$227/sqft |
Source: Stellar MLS #N6144429 Report a problem | ||
| 12/31/2018 | Sold | $125,000-7.4%$145/sqft |
Source: Public Record Report a problem | ||
| 4/6/2007 | Sold | $135,000$157/sqft |
Source: Public Record Report a problem | ||
Public tax history
| Year | Property taxes | Tax assessment |
|---|---|---|
| 2025 | $2,295 -2.7% | $153,700 +2.7% |
| 2024 | $2,358 +3.2% | $149,604 +10% |
| 2023 | $2,284 +5.7% | $136,004 +10% |
| 2022 | $2,161 +17.1% | $123,640 +10% |
| 2021 | $1,845 +2.3% | $112,400 +4.3% |
| 2020 | $1,805 +4.3% | $107,800 +4.2% |
| 2019 | $1,730 | $103,500 +2% |
| 2018 | $1,730 +5% | $101,500 +23.9% |
| 2017 | $1,647 +47.2% | $81,917 -11.7% |
| 2016 | $1,119 -18.8% | $92,800 +37.1% |
| 2015 | $1,378 +14.1% | $67,700 +2.4% |
| 2014 | $1,208 +119.9% | $66,100 |
| 2013 | $549 +2.2% | $66,100 +0.8% |
| 2012 | $537 +1.8% | $65,600 |
| 2011 | $528 -2.7% | $65,600 -1.1% |
| 2010 | $543 -68.9% | $66,300 -15.5% |
| 2009 | $1,744 | $78,500 -30% |
| 2008 | $1,744 -20.5% | $112,200 -20.3% |
| 2007 | $2,193 | $140,800 -15.7% |
| 2006 | -- | $167,000 +29.6% |
| 2005 | -- | $128,859 +29.7% |
| 2004 | $1,805 +7.5% | $99,321 +9% |
| 2003 | $1,678 +28% | $91,120 +34% |
| 2002 | $1,312 +3.3% | $68,000 -1.2% |
| 2001 | $1,269 +3.2% | $68,798 +3% |
| 2000 | $1,229 | $66,794 |
Find assessor info on the county website
Monthly payment
Est. payment
Payment breakdown
Explore the cost of this home by adjusting the details. Changes won't be saved.Climate risks
Neighborhood: Pinebrook
Nearby schools
GreatSchools rating
- 6/10Garden Elementary SchoolGrades: K-5Distance: 2.5 mi
- 7/10Venice Middle SchoolGrades: 6-8Distance: 4.3 mi
- 7/10Venice Senior High SchoolGrades: 9-12Distance: 2.3 mi
- $215,0002 bd2 ba908 sqft925 Capri Isles Blvd APT 1, Venice, FL 34292Sold
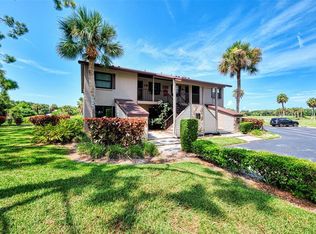
- $171,5002 bd2 ba908 sqft925 Capri Isles Blvd APT 2, Venice, FL 34292Off Market
- $176,4002 bd2 ba908 sqft925 Capri Isles Blvd APT 3, Venice, FL 34292Off Market
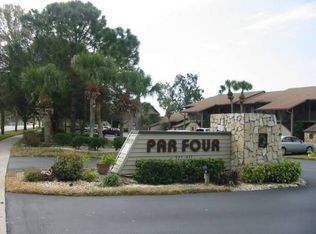
- $169,0002 bd2 ba908 sqft925 Capri Isles Blvd APT 4, Venice, FL 34292Sold

- $187,5002 bd2 ba908 sqft927 Capri Isles Blvd APT 5, Venice, FL 34292Sold
- $175,0002 bd1 ba860 sqft927 Capri Isles Blvd APT 6, Venice, FL 34292Off Market
- $152,0002 bd1 ba860 sqft927 Capri Isles Blvd APT 7, Venice, FL 34292Sold
- $153,4002 bd1 ba860 sqft927 Capri Isles Blvd APT 8, Venice, FL 34292Off Market
- $163,4002 bd1 ba860 sqft927 Capri Isles Blvd APT 9, Venice, FL 34292Off Market
A local agent can set up tours, give advice and negotiate with sellers.
Similar homes
- $189,9002 bd2 ba1k sqft741 Capri Isles Blvd #111, Venice, FL 34292For Sale

 MLS ID #C7526101, Christopher Grant, GRANT TEAM REAL ESTATE, LLC. Stellar MLS
 - $199,9002 bd2 ba1.1k sqft360 Three Lakes Ln Unit E, Venice, FL 34285For Sale
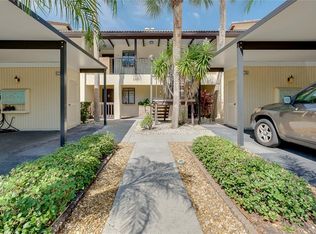 MLS ID #N6144982, Bobby Lawrence, EXIT KING REALTY. Stellar MLS
 - $199,9002 bd2 ba1.1k sqft360 E Three Lakes Ln, Venice, FL 34285For Sale
 EXIT Realty broker feed
 - $190,0002 bd2 ba1.2k sqft1712 Lakeside Dr #B, Venice, FL 34293For Sale
 MLS ID #N6144816, Carole Gold, COLDWELL BANKER REALTY. Stellar MLS
 - $215,0002 bd2 ba1.1k sqft1727 Bonitas Cir #1718-C, Venice, FL 34293For SaleMLS ID #A4691583, Anna Yavdyk, PALM PARADISE REALTY GROUP. Stellar MLS
- $269,0002 bd2 ba1k sqft1041 Capri Isles Blvd APT 209, Venice, FL 34292For SaleMLS ID #A4696593, Lisa Marie Zambuto, RE/MAX ALLIANCE GROUP. Stellar MLS
- $220,0002 bd2 ba1k sqft360 Three Lakes Ln Unit J, Venice, FL 34285For SaleMLS ID #N6144216, Sabina Rozak, HOMESMART. Stellar MLS
- $179,0002 bd2 ba975 sqft649 Tamiami Trl S APT 301, Venice, FL 34285For SaleMLS ID #N6141874, Tom Roberts, PARADISE REALTY OF VENICE INC. Stellar MLS
- $171,0002 bd2 ba828 sqft708 Tamiami Trl S APT 209, Venice, FL 34285For SaleMLS ID #N6143491, Matthew Greenland, KELLER WILLIAMS ISLAND LIFE REAL ESTATE. Stellar MLS
- $179,0002 bd2 ba888 sqft646 Bird Bay Dr E APT 205, Venice, FL 34285For SaleMLS ID #A4691393, Jan Hlywa, LLC, COLDWELL BANKER REALTY. Stellar MLS
- $198,0002 bd2 ba833 sqft649 Tamiami Trl S APT 306, Venice, FL 34285For SaleMLS ID #N6144708, Tom Roberts, PARADISE REALTY OF VENICE INC. Stellar MLS
- $224,9002 bd2 ba1.1k sqft404 Pinebrook Cres #4, Venice, FL 34285For SaleMLS ID #N6144105, Matthew Ritter, THE RITTER GROUP. Stellar MLS
- $170,0002 bd2 ba1k sqft634 Bird Bay Dr E APT 201, Venice, FL 34285For SaleMLS ID #N6144248, Christopher Keller, PLL, PARADISE REALTY OF VENICE INC. Stellar MLS
- $219,0002 bd2 ba975 sqft436 Cerromar Ln Unit 478, Venice, FL 34293For SaleMLS ID #C7525909, Donna Huxstep, COLDWELL BANKER SUNSTAR REALTY. Stellar MLS
- $219,9002 bd2 ba972 sqft715 Bird Bay Cir #120, Venice, FL 34285For SaleMLS ID #N6144739, Christopher Keller, PLL, PARADISE REALTY OF VENICE INC. Stellar MLS
- $195,0002 bd2 ba1.1k sqft1700 Curry Trl #35, North Venice, FL 34275For SaleMLS ID #A4681794, Steve Abbe, COLDWELL BANKER REALTY. Stellar MLS
- $189,0002 bd2 ba1.2k sqft690 Circlewood Dr #W-8, Venice, FL 34293For SaleMLS ID #N6144022, Shelley Jennings, RE/MAX PALM REALTY OF VENICE. Stellar MLS
- $230,0002 bd2 ba997 sqft835 Wexford Blvd #301, Venice, FL 34293For SaleMLS ID #A4693953, Traci Bolen, EXP REALTY LLC. Stellar MLS
- $135,0002 bd2 ba963 sqft104 Capri Isles Blvd APT 112, Venice, FL 34292For SaleMLS ID #A4636378, Monica Garcia, BRIGHT REALTY. Stellar MLS
- $180,0002 bd2 ba1.1k sqft421 Cerromar Ter Unit 370, Venice, FL 34293For SaleMLS ID #N6144749, Tracy Pierce, MICHAEL SAUNDERS & COMPANY. Stellar MLS
