Skip main navigation
Closed
  • Price Unknown

    931 Cari Ann Dr, Jefferson City, MO 65109

    4beds
    2,594sqft
    Single Family Residence
    Built in 1985
    0.64 Acres Lot
    $305,100 Zestimate®
    $--/sqft
    $2,138 Estimated rent

    Home value

    $305,100

    $262,000 - $357,000

    $2,138/mo

    Zestimate® history
    Loading
    Loading...

    Owner options

    List your home for rent

    $2,138/mo

    Rent Zestimate®

    Find your next renter with Zillow Rental Manager. Plus, with online applications, you can quickly screen prospective tenants – for free.

    Learn more

    $2,138/mo

    Rent Zestimate®

    Refinance and save

    Refinancing to a lower rate could help reduce your monthly payments and save thousands over the life of the loan.

    See today's rates

    Explore your selling options

    Work with a Zillow partner agent

    Leverage their expertise and Zillow's premium Showcase listings to get your home seen by more buyers.

    Get started

    List with your own agent

    Get your home in front of millions of buyers by listing it on Zillow.

    Learn how to do it

    Sell it yourself

    Take full control of how buyers see your home on Zillow by listing For Sale by Owner (FSBO).

    List your home

    What's special

    Fully finished lower levelSerene backyardGenerously sized fourth bedroomUpdated kitchenHardwood floorsVersatile bonus roomBeautifully landscaped backyard
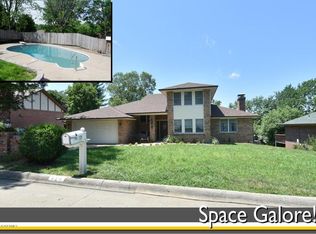
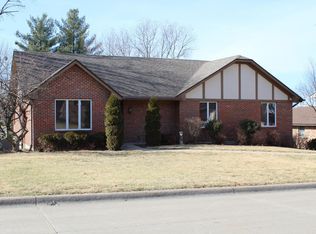
    Welcome to this beautifully maintained 4-bedroom, 3-bathroom home nestled on the highly sought-after Cari Ann Drive. Boasting stunning hardwood floors throughout, this expansive residence exudes warmth and sophistication, making it the perfect space for families. The main level features a thoughtfully designed layout, including a spacious 3-bedroom spacious configuration. Also, on the main level, enjoy a cozy fire from your living room while overlooking your serene backyard. A laundry room on the main level adds to the home's functionality. The updated kitchen, complete with ample cabinetry and counter space, flows seamlessly into the dining and living areas—ideal for hosting family gatherings or casual dinners. The fully finished lower level offers a generously sized fourth bedroom, a full bathroom, and a versatile bonus room that can be transformed into a home office, gym, or entertainment space. The main level walk-out access leads to a beautifully landscaped backyard, perfect for outdoor activities and summer barbecues. Additional highlights include a two-car garage, abundant storage, and a prime location close to schools, parks, shopping, and dining. Don't miss this incredible opportunity to make this charming property your forever home! Schedule your private showing today.

    Zillow last checked:

    Listing updated:

    Listed by:

    Jen Brohman-The Maison Team 913-710-9876,

    Real Broker, LLC

    Bought with:

    Member Nonmls

    NONMLS

    Source: JCMLS,MLS#: 10069458MLS Logo

    Facts & features

    Interior

    Bedrooms & bathrooms
    • Bedrooms: 4
    • Bathrooms: 3
    • Full bathrooms: 3
    Primary bedroom
    • Level: Main
    • Area: 152.13 Square Feet
    • Dimensions: 13.83 x 11
    Bedroom 2
    • Level: Main
    • Area: 159.35 Square Feet
    • Dimensions: 12.83 x 12.42
    Bedroom 3
    • Level: Main
    • Area: 188.22 Square Feet
    • Dimensions: 14.67 x 12.83
    Bedroom 4
    • Level: Lower
    • Area: 144.92 Square Feet
    • Dimensions: 14.25 x 10.17
    Dining room
    • Level: Main
    • Area: 110 Square Feet
    • Dimensions: 11 x 10
    Family room
    • Level: Main
    • Area: 293.4 Square Feet
    • Dimensions: 20 x 14.67
    Family room
    • Level: Lower
    • Area: 302.82 Square Feet
    • Dimensions: 21 x 14.42
    Kitchen
    • Level: Main
    • Area: 170.74 Square Feet
    • Dimensions: 15.41 x 11.08
    Laundry
    • Level: Main
    • Area: 71.5 Square Feet
    • Dimensions: 13 x 5.5
    Living room
    • Level: Main
    • Area: 144.87 Square Feet
    • Dimensions: 13.17 x 11
    Heating
    • Natural Gas, Forced Air, Electric
    Cooling
    • Central Air, Attic Fan
    Appliances
    • Included: Range, Dishwasher, Disposal, Microwave, Refrigerator
    Features
    • Pantry
    • Basement: Interior Entry,Full
    • Has fireplace: Yes
    • Fireplace features: Wood Burning
    Interior area
    • Total structure area: 2,594
    • Total interior livable area: 2,594 sqft
    • Finished area above ground: 1,850
    • Finished area below ground: 744

    Property

    Parking
    • Details: Basement
    Lot
    • Size: 0.64 Acres
    Details
    • Parcel number: 1001110004005046

    Construction

    Type & style
    • Home type: SingleFamily
    • Architectural style: Ranch
    • Property subtype: Single Family Residence
    Materials
    • Brick
    Condition
    • Year built: 1985

    Utilities & green energy

    • Sewer: Public Sewer
    • Water: Public

    Community & HOA

    Community
    • Security: Security System
    • Subdivision: Green & Lale
    Location
    • Region: Jefferson City

    Financial & listing details

    • Tax assessed value: $170,700
    • Annual tax amount: $1,939
    • Date on market: 1/15/2025
    • Listing terms: FHA,Cash,Conventional,VA Loan

    Price history

    DateEventPrice
    2/14/2025Sold--
    Source: JCMLS #10069458 Report a problem
    1/17/2025Pending sale$279,900$108/sqft
    Source: JCMLS #10069458 Report a problem
    1/15/2025Listed for sale$279,900$108/sqft
    Source: JCMLS #10069458 Report a problem

    Public tax history

    YearProperty taxesTax assessment
    2025$1,939 +11.3%$32,430 +11%
    2024$1,742 0%$29,220
    2023$1,743 -0.3%$29,220
    2022$1,748 $29,220
    2021-- $29,220
    2020$1,779 +2.8%$29,220 0%
    2019$1,730 +2.6%$29,222 -4.2%
    2018$1,687 +7.5%$30,514 +4.4%
    2017$1,569 $29,222
    2016$1,569 $29,222
    2015$1,569 --
    2014$1,569 $31,787
    2013-- --
    2012-- --
    2011-- --
    2010-- --
    Find assessor info on the county website

    Neighborhood: 65109

    Nearby schools

    GreatSchools rating
    Sell for more on Zillow
    Get a Zillow Showcase℠ listing at no additional cost and you could sell for .
    $305,100
    2% more
    +$6,102
    With Zillow Showcase(estimated)
    $311,202