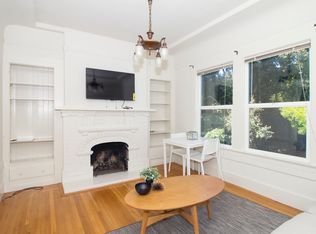
Fabulous opportunity to own a quintessential 2BD/2.5BA Edwardian condo in coveted Cole Valley. Filled with old-world charm and offering approx. 1418 sq ft of living space (per tax records), the home welcomes you with a formal entry and beautiful stained-glass window that casts streaming colors in the morning hours. This same level features an inviting living room with original subway tiled fireplace, ornate columns, and cozy bench seat, a formal dining room with elaborate moldings, bay window, and built-in china cabinet and cupboards, an updated kitchen with new quartz counters, flooring, gas range and refrigerator, and a spacious half bath. On the lower level is the primary suite with decorative fireplace, a second bedroom, and two updated full baths. Both bedrooms open to a private deck surrounded by mature foliage, providing a relaxing outdoor retreat. There is direct access to the shared laundry and generous storage areas from this level. The location cannot be beat - stroll to city favorites such as Cole Hardware, La Boulangerie, Zazie French bistro and The Ice Cream Bar or head to Golden Gate Park for a visit to the Conservatory of Flowers and Koret playground. Easy access to public transit including MUNI light rail, and to highways. Walk Score 90 = Walker's Paradise!
Sold for $1,400,000
$1,400,000
931 Clayton St, San Francisco, CA 94117
2beds
1,418sqft
Condominium
Built in 1909
-- sqft lot
$1,659,600 Zestimate®
$987/sqft
$7,024 Estimated rent
Home value
$1,659,600
$1.49M - $1.86M
$7,024/mo
Zestimate® history
Owner options
List your home for rent
$7,024/mo
Rent Zestimate®
Find your next renter with Zillow Rental Manager. Plus, with online applications, you can quickly screen prospective tenants – for free.
$7,024/mo
Rent Zestimate®
Refinance and save
$9,295/mo
Est. payment
Refinancing to a lower rate could help reduce your monthly payments and save thousands over the life of the loan.
$9,295/mo
Est. payment
Explore your selling options
Work with a Zillow partner agent
Leverage their expertise and Zillow's premium Showcase listings to get your home seen by more buyers.
Get startedList with your own agent
Get your home in front of millions of buyers by listing it on Zillow.
Learn how to do itSell it yourself
Take full control of how buyers see your home on Zillow by listing For Sale by Owner (FSBO).
List your homeWhat's special
Private deckZazie french bistroNew quartz countersBeautiful stained-glass windowUpdated kitchenIce cream barOriginal subway tiled fireplace
Zillow last checked:
Listing updated:
Listed by:
Sara B. Khan DRE #01359955 415-271-2581,
Compass 415-345-3000,
Tara Burke DRE #01355264 415-571-5654,
Compass
Bought with:
Todd D. Montgomery, DRE #01875716
Compass
Marcus A. Lee, DRE #01354869
Compass
Source: SFAR,MLS#: 423914957 Originating MLS: San Francisco Association of REALTORS
Originating MLS: San Francisco Association of REALTORSFacts & features
Interior
Bedrooms & bathrooms
- Bedrooms: 2
- Bathrooms: 3
- Full bathrooms: 2
- 1/2 bathrooms: 1
Primary bedroom
- Features: Outside Access
- Area: 0
- Dimensions: 0 x 0
Bedroom 1
- Area: 0
- Dimensions: 0 x 0
Bedroom 2
- Area: 0
- Dimensions: 0 x 0
Bedroom 3
- Area: 0
- Dimensions: 0 x 0
Bedroom 4
- Area: 0
- Dimensions: 0 x 0
Primary bathroom
- Features: Tile, Tub w/Shower Over
Bathroom
- Features: Shower Stall(s), Tile
Dining room
- Features: Formal Room
- Level: Main
- Area: 0
- Dimensions: 0 x 0
Family room
- Area: 0
- Dimensions: 0 x 0
Kitchen
- Features: Quartz Counter
- Level: Main
- Area: 0
- Dimensions: 0 x 0
Living room
- Level: Main
- Area: 0
- Dimensions: 0 x 0
Heating
- Floor Furnace, Gas
Appliances
- Included: Dishwasher, Disposal, Free-Standing Gas Range, Microwave
Features
- Formal Entry
- Flooring: Painted/Stained, Tile, Vinyl, Wood
- Windows: Bay Window(s), Dual Pane Partial
- Number of fireplaces: 2
- Fireplace features: Decorative, Dining Room, Living Room
Interior area
- Total structure area: 1,418
- Total interior livable area: 1,418 sqft
Property
Features
- Levels: Two
- Patio & porch: Uncovered Deck
- Fencing: Back Yard
Lot
- Size: 1,383 Square Feet
Details
- Parcel number: 1279116
- Special conditions: Standard
Construction
Type & style
- Home type: Condo
- Architectural style: Edwardian
- Property subtype: Condominium
- Attached to another structure: Yes
Materials
- Foundation: Concrete Perimeter
Condition
- Updated/Remodeled
- New construction: No
- Year built: 1909
Utilities & green energy
- Sewer: Public Sewer
- Water: Public
Community & HOA
HOA
- Has HOA: Yes
- Services included: Homeowners Insurance, Water
- HOA fee: $250 monthly
- HOA name: 929-931 Clayton Street
Location
- Region: San Francisco
- Elevation: 0
Financial & listing details
- Price per square foot: $987/sqft
- Tax assessed value: $1,428,000
- Annual tax amount: $17,696
- Date on market: 10/12/2023
- Cumulative days on market: 8 days
- Total actual rent: 0
Price history
| Date | Event | Price |
|---|---|---|
| 11/9/2023 | Sold | $1,400,000+17.2%$987/sqft |
Source:  SFAR #423914957 Report a problem SFAR #423914957 Report a problem | ||
| 10/22/2023 | Pending sale | $1,195,000$843/sqft |
Source: SFAR #423914957 Report a problem | ||
| 10/12/2023 | Listed for sale | $1,195,000$843/sqft |
Source: SFAR #423914957 Report a problem | ||
Public tax history
| Year | Property taxes | Tax assessment |
|---|---|---|
| 2025 | $17,696 +2.9% | $1,428,000 +2% |
| 2024 | $17,189 +39.1% | $1,400,000 +41.3% |
| 2023 | $12,355 +2% | $991,027 +2% |
| 2022 | $12,112 +1.8% | $971,596 +2% |
| 2021 | $11,895 -0.5% | $952,546 +1% |
| 2020 | $11,955 +3.5% | $942,780 +2% |
| 2019 | $11,545 +3.5% | $924,295 +2% |
| 2018 | $11,156 +3.9% | $906,172 +2% |
| 2017 | $10,741 +1.1% | $888,405 +2% |
| 2016 | $10,623 +1.3% | $870,987 +1.5% |
| 2015 | $10,491 +2.7% | $857,905 +2% |
| 2014 | $10,215 | $841,100 +0.5% |
| 2013 | -- | $837,300 +2% |
| 2012 | -- | $820,883 +21.5% |
| 2011 | -- | $675,522 |
Find assessor info on the county website
Neighborhood: Ashbury Heights
Nearby homes
- $1,530,6002 bd1 ba914 sqft929 Clayton St, San Francisco, CA 94117Off Market
- $2,516,9004 bd2 ba1.3k sqft937 Clayton St, San Francisco, CA 94117Off Market
- $1,695,4003 bd2 ba1.2k sqft935 Clayton St, San Francisco, CA 94117Off Market
- $--1 bd1 ba-- sqft925 Clayton St APT 1, San Francisco, CA 94117Off Market
- $--1 bd1 ba-- sqft925 Clayton St APT 2, San Francisco, CA 94117Off Market
- $--1 bd1 ba-- sqft925 Clayton St APT 3, San Francisco, CA 94117Off Market
- $3,287,100-- bd4 ba3.3k sqft939-941 Clayton St, San Francisco, CA 94117Off Market
- $2,757,6004 bd2 ba1.5k sqft939 Clayton St, San Francisco, CA 94117Off Market
Nearby schools
GreatSchools rating
- 9/10Grattan Elementary SchoolGrades: K-5Distance: 0.2 mi
- 2/10S.F. International High SchoolGrades: 8-12Distance: 2.6 mi
- 7/10Wallenberg (Raoul) Traditional High SchoolGrades: 9-12Distance: 1.1 mi
Get a cash offer in 3 minutes
Find out how much your home could sell for in as little as 3 minutes with a no-obligation cash offer.
Estimated market value
$1,659,600
Get a cash offer in 3 minutes
Find out how much your home could sell for in as little as 3 minutes with a no-obligation cash offer.
Estimated market value
$1,659,600
Nearby cities
Nearby neighborhoods
Nearby zip codes
Other San Francisco Topics
