Skip main navigation
Off market
  • $356,400

    931 College Ln NE #A, Olympia, WA 98516

    3beds
    1,390sqft
    Townhouse
    Built in ----
    -- sqft lot
    $356,400 Zestimate®
    $256/sqft
    $2,213 Estimated rent

    Home value

    $356,400

    $321,000 - $392,000

    $2,213/mo

    Zestimate® history
    Loading
    Loading...

    Owner options

    List your home for rent

    $2,213/mo

    Rent Zestimate®

    Find your next renter with Zillow Rental Manager. Plus, with online applications, you can quickly screen prospective tenants – for free.

    Learn more

    $2,213/mo

    Rent Zestimate®

    Refinance and save

    $2,203/mo

    Est. payment

    Refinancing to a lower rate could help reduce your monthly payments and save thousands over the life of the loan.

    See today's rates

    $2,203/mo

    Est. payment

    Explore your selling options

    Work with a Zillow partner agent

    Leverage their expertise and Zillow's premium Showcase listings to get your home seen by more buyers.

    Get started

    List with your own agent

    Get your home in front of millions of buyers by listing it on Zillow.

    Learn how to do it

    Sell it yourself

    Take full control of how buyers see your home on Zillow by listing For Sale by Owner (FSBO).

    List your home

    What's special

    Upgrades and styleFully-fenced backyardMain-level laundry roomInviting open concept designSpacious walk-in closetPersonal sanctuarySparkling clean appliances

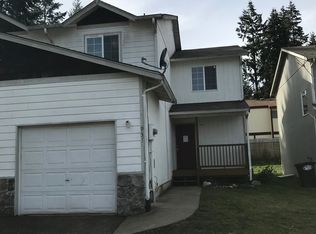
    ReadyWelcome to your spacious oasis, just a stones throw away from JBLM! Nestled in a vibrant community with easy access to Thurston County's schools, shops, and eateries, this freshly renovated duplex is your ticket to comfort and convenience. Step inside to discover upgrades and style. From the crisp new paint to the sleek luxury vinyl flooring, every inch of this home has been freshened for you. Stay cool all summer with the brand-new A/C split system and bask in the gentle breeze of the updated ceiling fans in all bedrooms. The heart of the home beckons with an inviting open concept design, seamlessly connecting the living room, dining area, and kitchen. Whip up culinary delights in your kitchen, boasting of ample cabinet and pantry space, along with sparkling clean appliances to include a brand new dishwasher. Picture-perfect moments await in the dining room, where your view of the backyard creates the ideal backdrop for gatherings. Host barbecue parties on your deck and enjoy enjoy the sun in your fully-fenced backyard. Convenience meets functionality with a main-level laundry room with W/D included that leads directly to your oversized 1-car garage. Additional parking space both in front of your garage and across the lane ensure that your guests always feel welcome. Upstairs, retreat to your personal sanctuary in one of three generously-sized bedrooms. The primary suite steals the show with its en-suite bath, spacious walk-in closet, and ceiling fan for perfect air flow. Two additional bedrooms offer flexibility and privacy, complemented by another bright full bathroom. Don't miss your chance to experience this freshly renovated home; schedule your tour today! Rental Requirements: -$60 screening fee (which includes a background check, rental history, criminal background check, and a credit check) -$2,200 security deposit. Lease Terms: $2,295/month rent + all utilities All Tenants over 18 must be screened and be on the lease No smoking, vaping or marijuana use No commercial use of the property Minimum Credit score of 640. Pets considered on a case-by-case basis. Ready for move in mid-March. Lease Terms: $2,350/month rent + all utilities All Tenants over 18 must be screened and be on the lease No smoking, vaping or marijuana use No commercial use of the property Minimum Credit score of 640.

    This property is not currently displayed as for sale or rent on Zillow. This may be different from what's on other websites or public sources.

    Zillow last checked:

    Listing updated:

    Source: Zillow Rentals

    Facts & features

    Interior

    Bedrooms & bathrooms
    • Bedrooms: 3
    • Bathrooms: 3
    • Full bathrooms: 2
    • 1/2 bathrooms: 1
    Heating
    • Baseboard, Wall Furnace
    Cooling
    • Wall Unit
    Appliances
    • Included: Dishwasher, Dryer, Washer
    • Laundry: In Unit
    Features
    • Walk In Closet
    • Flooring: Hardwood
    Interior area
    • Total interior livable area: 1,390 sqft

    Property

    Parking
    • Parking features: Attached
    • Has attached garage: Yes
    • Details: Contact manager
    Features
    • Exterior features: Heating system: Baseboard, Heating system: Wall, Walk In Closet

    Construction

    Type & style
    • Home type: Townhouse
    • Property subtype: Townhouse

    Community & HOA

    Community
    • Deposit fee: $2,200
    Location
    • Region: Olympia

    Financial & listing details

    • Price per square foot: $256/sqft
    • Date on market: 1/7/2025
    • Lease term: 1 Year

    Price history

    DateEventPrice
    3/22/2025Listing removed$2,295$2/sqft
    Source: Zillow Rentals Report a problem
    3/17/2025Price change$2,295-2.3%$2/sqft
    Source: Zillow Rentals Report a problem
    1/7/2025Listed for rent$2,350+6.8%$2/sqft
    Source: Zillow Rentals Report a problem
    3/5/2024Listing removed--
    Source: Zillow Rentals Report a problem
    2/27/2024Price change$2,200-4.3%$2/sqft
    Source: Zillow Rentals Report a problem
    2/9/2024Listed for rent$2,300$2/sqft
    Source: Zillow Rentals Report a problem

    Public tax history

    Tax history is unavailable.

    Neighborhood: 98516

    Nearby schools

    GreatSchools rating
    Get a cash offer in 3 minutes
    Find out how much your home could sell for in as little as 3 minutes with a no-obligation cash offer.
    Estimated market value
    $356,400
    Get a cash offer in 3 minutes
    Find out how much your home could sell for in as little as 3 minutes with a no-obligation cash offer.
    Estimated market value
    $356,400