Skip main navigation
Closed
  • Listed by: Real Broker LLC • Christopher M Kelly • Contact: 314-445-7436
    Bought with: Keller Williams Pinnacle
    $255,000

    931 Columbia Ave, Fairview Heights, IL 62208

    3beds
    1,766sqft
    Single Family Residence
    Built in 1994
    8,276 Square Feet Lot
    $289,100 Zestimate®
    $144/sqft
    $2,066 Estimated rent

    Home value

    $289,100

    $275,000 - $304,000

    $2,066/mo

    Zestimate® history
    Loading
    Loading...

    Owner options

    List your home for rent

    $2,066/mo

    Rent Zestimate®

    Find your next renter with Zillow Rental Manager. Plus, with online applications, you can quickly screen prospective tenants – for free.

    Learn more

    $2,066/mo

    Rent Zestimate®

    Refinance and save

    $1,796/mo

    Est. payment

    Refinancing to a lower rate could help reduce your monthly payments and save thousands over the life of the loan.

    See today's rates

    $1,796/mo

    Est. payment

    Explore your selling options

    Work with a Zillow partner agent

    Leverage their expertise and Zillow's premium Showcase listings to get your home seen by more buyers.

    Get started

    List with your own agent

    Get your home in front of millions of buyers by listing it on Zillow.

    Learn how to do it

    Sell it yourself

    Take full control of how buyers see your home on Zillow by listing For Sale by Owner (FSBO).

    List your home

    What's special

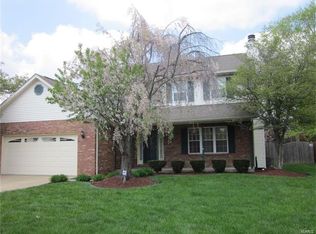
    A Fairview Heights Gem with Unbeatable Location & Valuable Upgrades - In the heart of Fairview, this home offers unparalleled convenience for commuters w/ easy access to shopping / dining in Belleville, O'Fallon, SAFB, & effortless connectivity via I-64. This meticulously maintained home boasts numerous modern updates, including a new HVAC system, water heater, and deck, ensuring comfort and peace of mind. An inviting open floor plan, featuring light, airy colors illuminate the spacious primary living area. Centered around a cozy gas fireplace, this space exudes warmth and charm. The designated dining area provides an elegant setting for meals, while a casual breakfast nook and bar cater to busy, on-the-go lifestyles. The generously sized kitchen offers ample cabinetry and counter space, complemented by an expansive walk-in pantry accessible through the laundry area. Outside, a private, fenced backyard, overlooking serene open fields. All of this for an incredibly attractive price

    Zillow last checked:

    Listing updated:

    Listed by:

    Christopher M Kelly 314-445-7436,

    Real Broker LLC

    Bought with:

    Kristin Borgstrand, 475187004

    Keller Williams Pinnacle

    Source: MARIS,MLS#: 24047672MLS LogoOriginating MLS: Southwestern Illinois Board of REALTORS

    Facts & features

    Interior

    Bedrooms & bathrooms
    • Bedrooms: 3
    • Bathrooms: 2
    • Full bathrooms: 2
    • Main level bathrooms: 2
    • Main level bedrooms: 3
    Heating
    • Forced Air, Natural Gas
    Cooling
    • Central Air, Electric
    Appliances
    • Included: Dishwasher, Dryer, Microwave, Electric Range, Electric Oven, Refrigerator, Washer, Gas Water Heater
    • Laundry: Main Level
    Features
    • Open Floorplan, Walk-In Closet(s), Breakfast Bar, Breakfast Room, Pantry, Walk-In Pantry, Double Vanity, Dining/Living Room Combo, Kitchen/Dining Room Combo
    • Flooring: Carpet
    • Doors: Panel Door(s)
    • Basement: Crawl Space
    • Number of fireplaces: 1
    • Fireplace features: Living Room
    Interior area
    • Total structure area: 1,766
    • Total interior livable area: 1,766 sqft
    • Finished area above ground: 1,766
    • Finished area below ground: 0

    Property

    Parking
    • Total spaces: 2
    • Parking features: Attached, Garage
    • Attached garage spaces: 2
    Features
    • Levels: One
    • Patio & porch: Deck
    Lot
    • Size: 8,276 Square Feet
    • Dimensions: 75 x 110
    • Features: Adjoins Open Ground, Adjoins Wooded Area, Level
    Details
    • Parcel number: 0334.0405001
    • Special conditions: Standard

    Construction

    Type & style
    • Home type: SingleFamily
    • Architectural style: Traditional,Ranch
    • Property subtype: Single Family Residence
    Materials
    • Stone Veneer, Brick Veneer, Vinyl Siding
    Condition
    • Year built: 1994

    Utilities & green energy

    • Sewer: Public Sewer
    • Water: Public
    • Utilities for property: Natural Gas Available

    Community & HOA

    Community
    • Senior community: Yes
    • Subdivision: Fox Creek
    Location
    • Region: Fairview Heights

    Financial & listing details

    • Price per square foot: $144/sqft
    • Tax assessed value: $74,446
    • Annual tax amount: $3,710
    • Date on market: 8/9/2024
    • Cumulative days on market: 5 days
    • Listing terms: Cash,Conventional,FHA,VA Loan
    • Ownership: Private
    • Road surface type: Concrete

    Price history

    DateEventPrice
    10/1/2024Sold$255,000+4.1%$144/sqft
    Source: MARIS #24047672 Report a problem
    8/14/2024Pending sale$245,000$139/sqft
    Source: MARIS #24047672 Report a problem
    8/9/2024Listed for sale$245,000$139/sqft
    Source: MARIS #24047672 Report a problem

    Public tax history

    YearProperty taxesTax assessment
    2024$4,096 +10.4%$74,446 +13%
    2023$3,711 +6.5%$65,870 +7.1%
    2022$3,483 +3.8%$61,506 +5.4%
    2021$3,355 +1.8%$58,377 +1.9%
    2020$3,297 +4.4%$57,288 +3.6%
    2019$3,158 -4.3%$55,297 -1.6%
    2018$3,301 +3.4%$56,196 +4.2%
    2017$3,193 $53,917 +2.3%
    2016$3,193 +1.3%$52,700 -7.5%
    2014$3,153 -9.9%$56,995 -1.8%
    2013$3,501 $58,045 -2.2%
    2012-- $59,363 -3.6%
    2011-- $61,574 -1.1%
    2010-- $62,265
    2009-- $62,265 +3.5%
    2008-- $60,148 +5.2%
    2006-- $57,201 +6.5%
    2005$3,090 +6.2%$53,700 +6%
    2004$2,909 $50,680 +7.2%
    2003-- $47,298 +4.7%
    2002-- $45,184 +4.7%
    2001-- $43,160 +3.1%
    2000-- $41,862
    Find assessor info on the county website

    Neighborhood: 62208

    Nearby schools

    GreatSchools rating
    Schools provided by the listing agent
    • Elementary: Pontiac-W Holliday Dist 105
    • Middle: Pontiac-W Holliday Dist 105
    • High: Belleville High School-East

    Source: MARIS. This data may not be complete. We recommend contacting the local school district to confirm school assignments for this home.

    Get a cash offer in 3 minutes
    Find out how much your home could sell for in as little as 3 minutes with a no-obligation cash offer.
    Estimated market value
    $289,100
    Get a cash offer in 3 minutes
    Find out how much your home could sell for in as little as 3 minutes with a no-obligation cash offer.
    Estimated market value
    $289,100