HIGHLY DESIRABLE RANCH! Welcome to your new home, where comfort meets modern living! This charming property features 3 spacious bedrooms, 2 full bathrooms, den, and a partially finished basement. Upon entering, you'll be greeted by a bright and airy living area with large windows that flood the space with natural light. This open-concept design seamlessly connects the living room to the dining area, creating a perfect space for gatherings and relaxation. The well-appointed kitchen boasts contemporary cabinetry, ample counter space, and modern appliances, making meal preparation a pleasure. The primary bedroom is a serene retreat, complete with generous closet space and an en-suite bathroom. The two additional bedrooms in this home are thoughtfully designed to maximize space and functionality. In addition, the den can easily be adapted to suit your needs, whether as a guest room, home office, or playroom. Both full bathrooms are tastefully designed with modern fixtures and finishes. The partially finished basement offers extra living space with endless possibilities. It can be transformed into a home theater, gym, or additional family room, perfect for entertaining. Plenty of storage space ensures your home remains organized and clutter-free. Main floor laundry. The well-maintained yard boasts a stamped concrete patio and is ready for summer barbecues, gardening, or simply unwinding after a long day. Located in a friendly, vibrant neighborhood, this home is conveniently close to schools, parks, shopping, and dining options. With its blend of comfort, style, and functionality, this property offers the perfect backdrop for creating lasting memories. This is single-level living at its best. Don’t miss the chance to make this house your home. Schedule a private showing today and experience all the wonderful features it has to offer!
Closed
$385,500
931 Continental Dr, Medina, OH 44256
3beds
2,463sqft
Single Family Residence
Built in 2002
0.26 Acres Lot
$409,800 Zestimate®
$157/sqft
$2,812 Estimated rent
Home value
$409,800
$389,000 - $430,000
$2,812/mo
Zestimate® history
Owner options
List your home for rent
$2,812/mo
Rent Zestimate®
Find your next renter with Zillow Rental Manager. Plus, with online applications, you can quickly screen prospective tenants – for free.
$2,812/mo
Rent Zestimate®
Refinance and save
$2,493/mo
Est. payment
Refinancing to a lower rate could help reduce your monthly payments and save thousands over the life of the loan.
$2,493/mo
Est. payment
Explore your selling options
Work with a Zillow partner agent
Leverage their expertise and Zillow's premium Showcase listings to get your home seen by more buyers.
Get startedList with your own agent
Get your home in front of millions of buyers by listing it on Zillow.
Learn how to do itSell it yourself
Take full control of how buyers see your home on Zillow by listing For Sale by Owner (FSBO).
List your homeWhat's special
Zillow last checked:
Listing updated:
Listed by:
Christian Melik 440-201-9850lmelik@rcadvisory.com,
Russell Real Estate Services,
Lydia L Melik 330-714-5092,
Russell Real Estate Services
Bought with:
Barbara Wilson, 326764
Howard Hanna
Source: MLS Now,MLS#: 5054968 Originating MLS: Akron Cleveland Association of REALTORS
Originating MLS: Akron Cleveland Association of REALTORSFacts & features
Interior
Bedrooms & bathrooms
- Bedrooms: 3
- Bathrooms: 2
- Full bathrooms: 2
- Main level bathrooms: 2
- Main level bedrooms: 3
Heating
- Forced Air, Gas
Cooling
- Central Air
Appliances
- Included: Dryer, Dishwasher, Disposal, Microwave, Range, Refrigerator, Washer
- Laundry: Main Level
Features
- Ceiling Fan(s), Entrance Foyer, Eat-in Kitchen, Granite Counters, High Ceilings, Open Floorplan, See Remarks, Vaulted Ceiling(s)
- Basement: Full,Finished
- Number of fireplaces: 1
- Fireplace features: Gas, Glass Doors, Gas Log, Gas Starter, Living Room
Interior area
- Total structure area: 2,463
- Total interior livable area: 2,463 sqft
- Finished area above ground: 1,563
- Finished area below ground: 900
Property
Parking
- Total spaces: 2
- Parking features: Attached, Garage
- Attached garage spaces: 2
Features
- Levels: One
- Stories: 1
- Patio & porch: Front Porch, Patio
Lot
- Size: 0.26 Acres
Details
- Parcel number: 02819C19209
- Special conditions: Standard
Construction
Type & style
- Home type: SingleFamily
- Architectural style: Ranch
- Property subtype: Single Family Residence
Materials
- Stone Veneer, Vinyl Siding
- Roof: Asphalt,Fiberglass
Condition
- Year built: 2002
Details
- Builder name: Pelton Design And Construction
Utilities & green energy
- Sewer: Public Sewer
- Water: Public
Community & HOA
Community
- Subdivision: Dover Heights
HOA
- Has HOA: No
Location
- Region: Medina
Financial & listing details
- Price per square foot: $157/sqft
- Tax assessed value: $377,060
- Annual tax amount: $3,726
- Date on market: 7/18/2024
- Cumulative days on market: 17 days
- Listing terms: Cash,Conventional,FHA,VA Loan
Price history
| Date | Event | Price |
|---|---|---|
| 8/20/2024 | Sold | $385,500+10.2%$157/sqft |
Source:  MLS Now #5054968 Report a problem MLS Now #5054968 Report a problem | ||
| 8/4/2024 | Pending sale | $349,900$142/sqft |
Source: MLS Now #5054968 Report a problem | ||
| 7/20/2024 | Contingent | $349,900$142/sqft |
Source: MLS Now #5054968 Report a problem | ||
| 7/18/2024 | Listed for sale | $349,900+74.6%$142/sqft |
Source: MLS Now #5054968 Report a problem | ||
| 1/9/2004 | Sold | $200,400-8.9%$81/sqft |
Source: Public Record Report a problem | ||
| 11/8/2002 | Sold | $219,970+496.1%$89/sqft |
Source: Public Record Report a problem | ||
| 10/29/1999 | Sold | $36,900$15/sqft |
Source: Public Record Report a problem | ||
Public tax history
| Year | Property taxes | Tax assessment |
|---|---|---|
| 2025 | $5,662 +29.3% | $131,970 +49.9% |
| 2024 | $4,379 +17.5% | $88,060 |
| 2023 | $3,727 -0.8% | $88,060 |
| 2022 | $3,758 +6.1% | $88,060 +27% |
| 2021 | $3,541 | $69,340 |
| 2020 | $3,541 +1.8% | $69,340 |
| 2019 | $3,478 +3.7% | $69,340 +11.3% |
| 2018 | $3,353 -1.4% | $62,280 |
| 2017 | $3,400 -2.9% | $62,280 |
| 2016 | $3,501 +5% | $62,280 +10% |
| 2015 | $3,335 +0.3% | $56,620 |
| 2014 | $3,326 -0.1% | $56,620 |
| 2013 | $3,330 +7.7% | $56,620 -4.5% |
| 2012 | $3,092 +1.7% | $59,290 |
| 2011 | $3,039 -0.5% | $59,290 |
| 2010 | $3,055 -6% | $59,290 -11.2% |
| 2009 | $3,249 -0.6% | $66,800 |
| 2008 | $3,268 -1% | $66,800 |
| 2007 | $3,302 -2.1% | $66,800 +2.3% |
| 2006 | $3,372 -0.2% | $65,280 |
| 2005 | $3,378 +2.9% | $65,280 -9.4% |
| 2004 | $3,284 | $72,050 |
Find assessor info on the county website
Neighborhood: 44256
Nearby homes
- $382,7004 bd2 ba2k sqft953 Continental Dr, Medina, OH 44256Off Market
- $459,6004 bd3 ba2.4k sqft909 Continental Dr, Medina, OH 44256Off Market
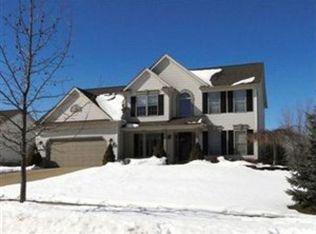
- $429,8004 bd2 ba2k sqft975 Continental Dr, Medina, OH 44256Off Market
- $414,9004 bd3 ba2.8k sqft887 Continental Dr, Medina, OH 44256Off Market
- $400,0004 bd3 ba3.2k sqft997 Continental Dr, Medina, OH 44256Sold
- $409,3004 bd2 ba2.1k sqft865 Continental Dr, Medina, OH 44256Off Market
- $437,8004 bd2 ba2.1k sqft924 Continental Dr, Medina, OH 44256Off Market
- $310,1003 bd2 ba1.6k sqft5825 Ryan Rd, Medina, OH 44256Off Market
Nearby schools
GreatSchools rating
- 9/10Ella Canavan Elementary SchoolGrades: K-5Distance: 1 mi
- 7/10A. I. Root Middle SchoolGrades: 6-8Distance: 0.7 mi
- 7/10Medina High SchoolGrades: 9-12Distance: 2.6 mi
Schools provided by the listing agent
- District: Medina CSD - 5206
Source: MLS Now. This data may not be complete. We recommend contacting the local school district to confirm school assignments for this home.
Get a cash offer in 3 minutes
Find out how much your home could sell for in as little as 3 minutes with a no-obligation cash offer.
Estimated market value
$409,800
Get a cash offer in 3 minutes
Find out how much your home could sell for in as little as 3 minutes with a no-obligation cash offer.
Estimated market value
$409,800
- Ohio
- Medina County
- Medina
- 44256
- 931 Continental Dr
Nearby cities
Nearby zip codes
Other Medina Topics
