Skip main navigation
Closed
  • $650,000

    931 Cornwall Ct SW, Marietta, GA 30064

    6beds
    4,123sqft
    Single Family Residence, Residential
    Built in 1994
    0.58 Acres Lot
    $649,800 Zestimate®
    $158/sqft
    $4,470 Estimated rent

    Home value

    $649,800

    $598,000 - $702,000

    $4,470/mo

    Zestimate® history
    Loading
    Loading...

    Owner options

    List your home for rent

    $4,470/mo

    Rent Zestimate®

    Find your next renter with Zillow Rental Manager. Plus, with online applications, you can quickly screen prospective tenants – for free.

    Learn more

    $4,470/mo

    Rent Zestimate®

    Refinance and save

    $4,304/mo

    Est. payment

    Refinancing to a lower rate could help reduce your monthly payments and save thousands over the life of the loan.

    See today's rates

    $4,304/mo

    Est. payment

    Explore your selling options

    Work with a Zillow partner agent

    Leverage their expertise and Zillow's premium Showcase listings to get your home seen by more buyers.

    Get started

    List with your own agent

    Get your home in front of millions of buyers by listing it on Zillow.

    Learn how to do it

    Sell it yourself

    Take full control of how buyers see your home on Zillow by listing For Sale by Owner (FSBO).

    List your home

    What's special

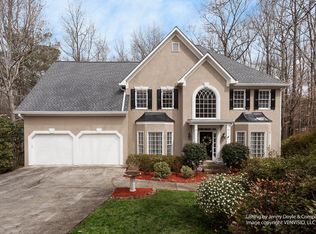
    Buy with equity. Home should easily appraise for $700k. Priced $100k below the competition for larger home and more bedrooms. Escape to your own private oasis in this exquisite home nestled on a peaceful cul-de-sac in one of the area's most sought-after neighborhoods. Mature landscaping welcomes you as you approach the home, hinting at the beauty within. Step inside and be greeted by a grand two-story foyer bathed in natural light streaming through a transom window. To the left, a formal dining room with elegant chair railing awaits, ready to host unforgettable gatherings of up to 12 guests. On the right, discover a versatile space perfect for a formal living room, home office, or cozy library. The heart of this home is undoubtedly the chef-inspired kitchen. Boasting custom-painted cabinetry, gleaming quartz countertops, stainless steel appliances, and a stylish tile backsplash, it's a haven for culinary creativity. Imagine preparing gourmet meals while enjoying conversation with loved ones gathered around the breakfast bar. The adjacent breakfast area seamlessly flows onto an expansive deck, an ideal setting for morning coffee, al fresco dining, or simply unwinding while surrounded by the sights and sounds of nature. A convenient half bath and laundry room complete this level. Upstairs, retreat to the luxurious primary suite, a true sanctuary. A tray ceiling adds architectural interest, while the spa-like en-suite bath promises relaxation and rejuvenation. Indulge in the dual vanities, illuminated LED mirrors, a fully tiled frameless glass shower, and a breathtaking black pedestal soaking tub. The huge walk-in closet with his-and-hers sides and custom built-ins provides ample space for your wardrobe. Two generously sized secondary bedrooms share a Jack-and-Jill bath, while a third bedroom enjoys a private en-suite bath and large walk-in closet. A fifth bedroom offers a cozy cove perfect for a reading nook or study area, along with direct access to a private staircase. The finished basement presents endless possibilities. Create a guest suite, in-law apartment, home gym, or entertainment haven. A bedroom with a spacious closet, a convenient kitchenette, and a covered screened porch provide comfort and flexibility. A media room sets the stage for movie nights and family gatherings. Outside, discover your own private retreat. Half an acre of land invites outdoor enjoyment. Gather with friends and family under the pavilion, complete with a shuffleboard court and built-in bar. This exceptional property offers the perfect blend of luxury, comfort, and privacy. Don't miss the chance to make this dream home your own! Schedule your private showing today and experience the magic for yourself."

    Zillow last checked:

    Listing updated:

    Listing Provided by:

    Lisa Vitello,

    Atlanta Communities 678-596-8433

    Bought with:

    EMILY WHEELER, 375165

    Atlanta Communities

    Source: FMLS GA,MLS#: 7546366MLS Logo

    Facts & features

    Interior

    Bedrooms & bathrooms
    • Bedrooms: 6
    • Bathrooms: 5
    • Full bathrooms: 4
    • 1/2 bathrooms: 1
    Primary bedroom
    • Features: Double Master Bedroom
    • Level: Double Master Bedroom
    Bedroom
    • Features: Double Master Bedroom
    Primary bathroom
    • Features: Double Vanity, Separate His/Hers, Separate Tub/Shower, Soaking Tub
    Dining room
    • Features: None
    Kitchen
    • Features: Breakfast Bar, Breakfast Room, Cabinets Other, Eat-in Kitchen, Kitchen Island, Pantry, Solid Surface Counters, View to Family Room
    Heating
    • Central, Forced Air, Natural Gas, Zoned
    Cooling
    • Ceiling Fan(s), Central Air, Zoned
    Appliances
    • Included: Dryer, Electric Oven, Gas Range, Microwave, Refrigerator, Self Cleaning Oven, Washer
    • Laundry: Laundry Closet
    Features
    • Bookcases, Double Vanity, Entrance Foyer 2 Story, High Ceilings 9 ft Main, High Ceilings 9 ft Upper, His and Hers Closets, Walk-In Closet(s)
    • Flooring: Carpet, Hardwood
    • Windows: Bay Window(s), Window Treatments
    • Basement: Daylight,Exterior Entry,Finished,Finished Bath,Full,Walk-Out Access
    • Attic: Pull Down Stairs
    • Has fireplace: No
    • Fireplace features: None
    • Common walls with other units/homes: No Common Walls
    Interior area
    • Total structure area: 4,123
    • Total interior livable area: 4,123 sqft

    Property

    Parking
    • Total spaces: 2
    • Parking features: Driveway, Garage, Garage Door Opener, Garage Faces Front, Kitchen Level
    • Garage spaces: 2
    • Has uncovered spaces: Yes
    Accessibility
    • Accessibility features: None
    Features
    • Levels: Three Or More
    • Patio & porch: Deck
    • Exterior features: Private Yard, No Dock
    • Pool features: None
    • Spa features: None
    • Fencing: None
    • Has view: Yes
    • View description: Other
    • Waterfront features: None
    • Body of water: None
    Lot
    • Size: 0.58 Acres
    • Features: Back Yard, Cul-De-Sac, Front Yard
    Details
    • Additional structures: None
    • Parcel number: 19011100160
    • Other equipment: None
    • Horse amenities: None

    Construction

    Type & style
    • Home type: SingleFamily
    • Architectural style: Traditional
    • Property subtype: Single Family Residence, Residential
    Materials
    • Other
    • Foundation: Block
    • Roof: Composition,Shingle
    Condition
    • To Be Built
    • New construction: Yes
    • Year built: 1994

    Utilities & green energy

    • Electric: 220 Volts, 220 Volts in Garage, 220 Volts in Laundry
    • Sewer: Public Sewer
    • Water: Private
    • Utilities for property: None
    Green energy
    • Energy efficient items: None
    • Energy generation: None

    Community & neighborhood

    Security
    • Security features: None
    Community
    • Community features: Clubhouse, Homeowners Assoc, Pool, Tennis Court(s)
    Location
    • Region: Marietta
    • Subdivision: Charlton Forge

    HOA & financial

    HOA
    • Has HOA: Yes
    • HOA fee: $500 annually

    Other

    Other facts
    • Listing terms: Cash,Conventional,FHA
    • Road surface type: Asphalt

    Price history

    DateEventPrice
    7/15/2025Sold$650,000$158/sqft
    Source: FMLS GA #7546366 Report a problem
    6/17/2025Pending sale$650,000$158/sqft
    Source: GAMLS #10484915 Report a problem
    6/2/2025Price change$650,000-7.1%$158/sqft
    Source: FMLS GA #7546366 Report a problem
    4/22/2025Price change$700,000-6.7%$170/sqft
    Source: FMLS GA #7546366 Report a problem
    3/24/2025Listed for sale$750,000-3.2%$182/sqft
    Source: FMLS GA #7546366 Report a problem
    2/24/2025Listing removed$775,000$188/sqft
    Source: GAMLS #10426769 Report a problem
    12/13/2024Listed for sale$775,000$188/sqft
    Source: FMLS GA #7494823 Report a problem

    Public tax history

    Tax history is unavailable.

    Neighborhood: Charlton Forge

    Nearby schools

    GreatSchools rating
    Schools provided by the listing agent
    • Elementary: Hickory Hills
    • Middle: Marietta
    • High: Marietta

    Source: FMLS GA. This data may not be complete. We recommend contacting the local school district to confirm school assignments for this home.

    Get a cash offer in 3 minutes
    Find out how much your home could sell for in as little as 3 minutes with a no-obligation cash offer.
    Estimated market value
    $649,800
    Get a cash offer in 3 minutes
    Find out how much your home could sell for in as little as 3 minutes with a no-obligation cash offer.
    Estimated market value
    $649,800