FAIRFIELD HISTORIC DISTRICT FULLY REMODELED GEM! Furnished options available or furniture pieces for sale with home purchase - inquire within! Looking for your next Airbnb or midterm rental - this one would be perfect! This refreshed and restored International Modern inspired home is the most unique home on the market in Shreveport! Quality craftsmanship, splashes of color at each turn, natural light flooding each room, original immaculate features and details, incredible lighting fixtures, and professionally designed backyard gardens! 931 Dalzell Street has 1650 square feet, 2 spacious bedrooms, 2 fully updated bathrooms, and a beautiful sunroom or office space! Step inside the wooden front door to find a durable black luxury vinyl tile with a cork backing throughout and freshly painted light gray walls made of concrete stucco that brighten the space! Large living space with a dining area or gaming area perfect for evening cocktails or entertaining guests and friends. The kitchen is full of color and liveliness with candy apple red cabinets, white quartz countertops, bright blue backsplash, a center island, and floating shelves to display all your vibrant glass and dishware. The primary suite is a gorgeous dark moody color that brings a sense of calmness and serenity. As you walk through the stunning antique door into the bath you notice the lovely chandelier and a free-standing tub perfect for relaxing. The backyard (featured on the 2022 Highland Garden Tour) is a gardener's dream with lush sun and shade beds surrounding the entire fence line and a fire pit in the middle. Enjoy a mix of Japanese Maples, Angel's Trumpets, Hydrangeas, Hostas, Tractor Seats, Elephant Ears and 2 fountains providing lovely sounds to enjoy the space. Roof 2019, 2019 electric breaker box, 2018 water heater, new blown in insulation 2021, new ductwork 2020, and new American Standard HVAC in 2024. Amazing location right off Fairfield Avenue close to restaurants, parks, and breweries!
Sold
Price Unknown
931 Dalzell St, Shreveport, LA 71104
2beds
1,650sqft
Single Family Residence
Built in 1950
6,054 Square Feet Lot
$216,400 Zestimate®
$--/sqft
$1,384 Estimated rent
Home value
$216,400
$197,000 - $238,000
$1,384/mo
Zestimate® history
Owner options
List your home for rent
$1,384/mo
Rent Zestimate®
Find your next renter with Zillow Rental Manager. Plus, with online applications, you can quickly screen prospective tenants – for free.
$1,384/mo
Rent Zestimate®
Refinance and save
Refinancing to a lower rate could help reduce your monthly payments and save thousands over the life of the loan.
Explore your selling options
Work with a Zillow partner agent
Leverage their expertise and Zillow's premium Showcase listings to get your home seen by more buyers.
Get startedList with your own agent
Get your home in front of millions of buyers by listing it on Zillow.
Learn how to do itSell it yourself
Take full control of how buyers see your home on Zillow by listing For Sale by Owner (FSBO).
List your homeWhat's special
Lovely chandelierProfessionally designed backyard gardensQuality craftsmanshipBright blue backsplashIncredible lighting fixturesWhite quartz countertopsCenter island
Zillow last checked:
Listing updated:
Listed by:
Jonathan Fayard 0995688426 318-233-1045,
Pinnacle Realty Advisors 318-233-1045
Bought with:
Jonathan Fayard
Pinnacle Realty Advisors
Source: NTREIS,MLS#: 21113589
Facts & features
Interior
Bedrooms & bathrooms
- Bedrooms: 2
- Bathrooms: 2
- Full bathrooms: 2
Primary bedroom
- Features: En Suite Bathroom
- Level: First
- Dimensions: 0 x 0
Kitchen
- Features: Built-in Features, Ceiling Fan(s), Kitchen Island
- Level: First
- Dimensions: 0 x 0
Living room
- Features: Ceiling Fan(s)
- Level: First
- Dimensions: 0 x 0
Heating
- Central, Natural Gas
Cooling
- Central Air, Electric
Appliances
- Included: Dishwasher, Disposal, Gas Range
- Laundry: Other
Features
- Decorative/Designer Lighting Fixtures, High Speed Internet, Kitchen Island
- Flooring: Ceramic Tile, Vinyl
- Windows: Window Coverings
- Has basement: No
- Has fireplace: No
Interior area
- Total interior livable area: 1,650 sqft
Property
Parking
- Total spaces: 2
- Parking features: Carport
- Garage spaces: 1
- Carport spaces: 1
- Covered spaces: 2
Features
- Levels: One
- Stories: 1
- Exterior features: Fire Pit, Garden, Private Yard
- Pool features: None
- Fencing: Full,Wood
Lot
- Size: 6,054 Square Feet
Details
- Parcel number: 171401085002100
Construction
Type & style
- Home type: SingleFamily
- Architectural style: Contemporary/Modern,Detached
- Property subtype: Single Family Residence
Materials
- Concrete, Stucco
- Foundation: Pillar/Post/Pier
- Roof: Asphalt
Condition
- Year built: 1950
Utilities & green energy
- Sewer: Public Sewer
- Water: Public
- Utilities for property: Sewer Available, Water Available
Community & HOA
Community
- Security: Smoke Detector(s)
- Subdivision: Thornhill Sub
HOA
- Has HOA: No
Location
- Region: Shreveport
Financial & listing details
- Tax assessed value: $51,550
- Annual tax amount: $804
- Date on market: 11/15/2025
- Cumulative days on market: 284 days
Price history
| Date | Event | Price |
|---|---|---|
| 2/23/2026 | Sold | -- |
Source: NTREIS #21113589 Report a problem | ||
| 2/2/2026 | Contingent | $215,000$130/sqft |
Source: NTREIS #21113589 Report a problem | ||
| 1/9/2026 | Listed for sale | $215,000$130/sqft |
Source: NTREIS #21113589 Report a problem | ||
| 1/6/2026 | Contingent | $215,000$130/sqft |
Source: NTREIS #21113589 Report a problem | ||
| 11/15/2025 | Listed for sale | $215,000$130/sqft |
Source: NTREIS #21113589 Report a problem | ||
| 11/15/2025 | Listing removed | $215,000$130/sqft |
Source: NTREIS #20936704 Report a problem | ||
| 11/1/2025 | Listed for sale | $215,000$130/sqft |
Source: NTREIS #20936704 Report a problem | ||
| 9/16/2025 | Contingent | $215,000$130/sqft |
Source: NTREIS #20936704 Report a problem | ||
| 9/3/2025 | Price change | $215,000-4.4%$130/sqft |
Source: NTREIS #20936704 Report a problem | ||
| 5/14/2025 | Listed for sale | $225,000+230.9%$136/sqft |
Source: NTREIS #20936704 Report a problem | ||
| 7/20/2020 | Sold | -- |
Source: Public Record Report a problem | ||
| 7/17/2019 | Sold | -- |
Source: Public Record Report a problem | ||
| 6/5/2019 | Price change | $68,000-9.3%$41/sqft |
Source: T & T Realty LLC #231455 Report a problem | ||
| 2/28/2019 | Price change | $75,000-5.7%$45/sqft |
Source: T & T Realty LLC #231455 Report a problem | ||
| 10/3/2018 | Price change | $79,500-11.2%$48/sqft |
Source: T & T Realty LLC #231455 Report a problem | ||
| 9/12/2018 | Price change | $89,500-6.8%$54/sqft |
Source: T & T Realty LLC #231455 Report a problem | ||
| 8/21/2018 | Listed for sale | $96,000$58/sqft |
Source: T & T Realty LLC #231455 Report a problem | ||
| 7/20/2018 | Listing removed | $96,000$58/sqft |
Source: Keller Williams Realty Northwest Louisiana #223866 Report a problem | ||
| 3/13/2018 | Price change | $96,000-3%$58/sqft |
Source: Keller Williams Realty Northwest Louisiana #223866 Report a problem | ||
| 1/8/2018 | Price change | $99,000-6.6%$60/sqft |
Source: NW Louisiana #223866 Report a problem | ||
| 10/6/2017 | Listed for sale | $106,000-2.8%$64/sqft |
Source: NW Louisiana #223866 Report a problem | ||
| 1/14/2014 | Listing removed | $109,000$66/sqft |
Source: Coldwell Banker Gosslee #N148722 Report a problem | ||
| 7/25/2013 | Listed for sale | $109,000$66/sqft |
Source: Coldwell Banker Gosslee #N148722 Report a problem | ||
Public tax history
| Year | Property taxes | Tax assessment |
|---|---|---|
| 2025 | $146 +0% | $5,155 |
| 2024 | $146 -1.6% | $5,155 +1.1% |
| 2023 | $148 | $5,100 |
| 2022 | $148 +9.4% | $5,100 |
| 2021 | $136 | $5,100 |
| 2020 | $136 -83.6% | $5,100 |
| 2019 | $825 -0.4% | $5,100 |
| 2018 | $828 +26.1% | $5,100 |
| 2017 | $657 +0.2% | $5,100 -22.8% |
| 2015 | $655 | $6,605 +22.3% |
| 2014 | -- | $5,400 |
| 2013 | -- | $5,400 |
| 2012 | -- | $5,400 +16.6% |
| 2011 | -- | $4,630 |
| 2010 | -- | $4,630 |
| 2009 | -- | $4,630 |
| 2008 | -- | $4,630 +3.8% |
| 2007 | -- | $4,460 |
| 2006 | -- | $4,460 |
| 2005 | -- | $4,460 |
| 2004 | -- | $4,460 +29.7% |
| 2003 | -- | $3,440 |
| 2002 | -- | $3,440 |
| 2000 | -- | $3,440 |
Find assessor info on the county website
Neighborhood: Highland, Stoner Hill
Nearby homes
- $--3 bd2 ba1.7k sqft927 Dalzell St, Shreveport, LA 71104Sold
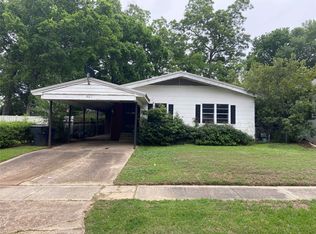
- $26,3001 bd1 ba838 sqft939 Dalzell St, Shreveport, LA 71104Off Market
- $538,2004 bd3 ba5.9k sqft2437 Fairfield Ave, Shreveport, LA 71104Off Market
- $150-- bd-- ba-- sqft2437 Fairfield Ave, Shreveport, LA 71104Off Market
- $--3 bd3 ba2.6k sqft917 Dalzell St, Shreveport, LA 71104Sold
- $212,8002 bd1 ba1.2k sqft2409 Fairfield Ave, Shreveport, LA 71104Off Market
- $--1 bd1 ba1.2k sqft2409 Fairfield Ave APT 1, Shreveport, LA 71104Off Market
- $--1 bd1 ba1.2k sqft2409 Fairfield Ave UNIT 2, Shreveport, LA 71104Off Market
Nearby schools
GreatSchools rating
- 4/10Creswell Elementary SchoolGrades: PK-5Distance: 0.6 mi
- 4/10Broadmoor STEM AcademyGrades: PK-8Distance: 2.1 mi
- 7/10C.E. Byrd High SchoolGrades: 9-12Distance: 0.7 mi
Schools provided by the listing agent
- Elementary: Caddo ISD Schools
- Middle: Caddo ISD Schools
- High: Caddo ISD Schools
- District: Caddo PSB
Source: NTREIS. This data may not be complete. We recommend contacting the local school district to confirm school assignments for this home.
Sell for more on Zillow
Get a Zillow Showcase℠ listing at no additional cost and you could sell for .
$216,400
2% more
+$4,328
With Zillow Showcase(estimated)
$220,728
Nearby cities
Nearby neighborhoods
- Airport, Pines Road Real estate
- Broadmoor, Anderson Island, Shreve Isle. Real estate
- Caddo Heights, South Highlands Real estate
- Ceder Grove, Lynbrook Real estate
- Highland, Stoner Hill Real estate
- Hyde Park Brookwood, Southern Hills Real estate
- Jenkins, Pinecroft Subdivision Real estate
- Martin Luther King Dr. Area Real estate
- Springlake, University Terrace Real estate
- Sunset Arcre, Garden Valley, Morningside Real estate
Nearby zip codes
Other Shreveport Topics
