Skip main navigation
Sold for $439,900
  • $439,900

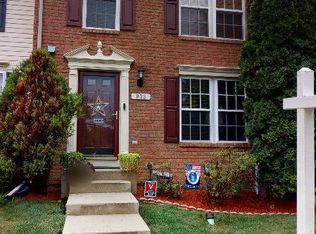
    931 Deerberry Ct, Odenton, MD 21113

    3beds
    1,306sqft
    Townhouse
    Built in 2002
    1,800 Square Feet Lot
    $445,200 Zestimate®
    $337/sqft
    $2,652 Estimated rent

    Home value

    $445,200

    $414,000 - $476,000

    $2,652/mo

    Zestimate® history
    Loading
    Loading...

    Owner options

    List your home for rent

    $2,652/mo

    Rent Zestimate®

    Find your next renter with Zillow Rental Manager. Plus, with online applications, you can quickly screen prospective tenants – for free.

    Learn more

    $2,652/mo

    Rent Zestimate®

    Refinance and save

    $2,876/mo

    Est. payment

    Refinancing to a lower rate could help reduce your monthly payments and save thousands over the life of the loan.

    See today's rates

    $2,876/mo

    Est. payment

    Explore your selling options

    Work with a Zillow partner agent

    Leverage their expertise and Zillow's premium Showcase listings to get your home seen by more buyers.

    Get started

    List with your own agent

    Get your home in front of millions of buyers by listing it on Zillow.

    Learn how to do it

    Sell it yourself

    Take full control of how buyers see your home on Zillow by listing For Sale by Owner (FSBO).

    List your home

    What's special

    Backs to serene woodsPartial fenced backyardWarm inviting atmosphereAbundance of natural lightUpgraded flooringGas cooking and heating
    Are you looking for a place to call home that combines charm, modern upgrades, and a peaceful setting? Look no further! This lovely home is a true gem, offering an abundance of natural light and a warm, inviting atmosphere. This home is Very Well Maintained, This property has been meticulously cared for, ensuring you can move in with peace of mind. Recent Updates include: New Front Windows (2024), New Washer and Dryer (2024), New Roof (2020), New HVAC System (2020), New Hot Water Heater (2019) and Upgraded Flooring for a sleek, modern look. The entire home has been freshly painted, giving it a clean and vibrant feel. Gas Cooking and Heating, Enjoy the efficiency and reliability of gas appliances. Partial fenced backyard that backs to serene woods, offering both privacy and a touch of nature, Prime Location situated on a no-through street, enjoy minimal traffic and a quiet neighborhood. Don't miss out on this exceptional property that perfectly balances convenience, comfort, and modern living. The community Association offers many amenities such as Three Pools, Ball Fields, Lighted Tennis Courts, Fitness Room with Lap Pool, Walking and Biking riding paths on the B&A Trail, and so much more. Schedule your viewing today and experience the beauty and tranquility of this remarkable home!

    Zillow last checked:

    Listing updated:

    Listed by:

    Jeff Bridegum 301-805-5333,

    RE/MAX One

    Bought with:

    Amy Scialdo, 5017017

    EXP Realty, LLC

    Source: Bright MLS,MLS#: MDAA2116982MLS Logo

    Facts & features

    Interior

    Bedrooms & bathrooms
    • Bedrooms: 3
    • Bathrooms: 3
    • Full bathrooms: 2
    • 1/2 bathrooms: 1
    • Main level bathrooms: 1
    Basement
    • Area: 706
    Heating
    • Forced Air, Natural Gas
    Cooling
    • Central Air, Electric
    Appliances
    • Included: Dishwasher, Disposal, Dryer, Oven/Range - Gas, Range Hood, Refrigerator, Washer, Cooktop, Gas Water Heater
    • Laundry: Lower Level, Has Laundry, Dryer In Unit, Washer In Unit
    Features
    • Breakfast Area, Floor Plan - Traditional, Kitchen - Table Space, Kitchen Island, Family Room Off Kitchen, Pantry, Walk-In Closet(s), Other, Dry Wall
    • Flooring: Luxury Vinyl, Carpet
    • Doors: Insulated, Six Panel, Sliding Glass, Storm Door(s)
    • Windows: Energy Efficient, Double Pane Windows
    • Basement: Full,Heated,Partially Finished,Concrete
    • Has fireplace: No
    Interior area
    • Total structure area: 1,962
    • Total interior livable area: 1,306 sqft
    • Finished area above ground: 1,256
    • Finished area below ground: 50

    Property

    Parking
    • Total spaces: 2
    • Parking features: Assigned, Paved, Free, Parking Lot
    • Details: Assigned Parking, Assigned Space #: #D77 and #D79
    Accessibility
    • Accessibility features: Other
    Features
    • Levels: Three
    • Stories: 3
    • Patio & porch: Patio
    • Exterior features: Bump-outs, Sidewalks, Street Lights
    • Pool features: Community
    • Fencing: Partial,Back Yard,Privacy
    • Has view: Yes
    • View description: Trees/Woods
    Lot
    • Size: 1,800 Square Feet
    • Features: Backs to Trees, Rear Yard
    Details
    • Additional structures: Above Grade, Below Grade
    • Parcel number: 020457190211863
    • Zoning: R5
    • Special conditions: Standard

    Construction

    Type & style
    • Home type: Townhouse
    • Architectural style: Colonial
    • Property subtype: Townhouse
    Materials
    • Vinyl Siding
    • Foundation: Concrete Perimeter
    • Roof: Architectural Shingle
    Condition
    • Excellent
    • New construction: No
    • Year built: 2002
    • Major remodel year: 2023

    Utilities & green energy

    • Electric: 200+ Amp Service
    • Sewer: Public Sewer
    • Water: Public
    • Utilities for property: Underground Utilities

    Community & HOA

    Community
    • Subdivision: Piney Station
    HOA
    • Has HOA: Yes
    • Amenities included: Bike Trail, Clubhouse, Common Grounds, Community Center, Dog Park, Fitness Center, Jogging Path, Lake, Meeting Room, Non-Lake Recreational Area, Party Room, Picnic Area, Indoor Pool, Pool, Recreation Facilities, Tennis Court(s), Tot Lots/Playground, Volleyball Courts
    • Services included: Common Area Maintenance, Health Club, Management, Pool(s), Recreation Facility, Reserve Funds, Snow Removal
    • HOA fee: $225 quarterly
    • HOA name: PINEY STATION
    Location
    • Region: Odenton

    Financial & listing details

    • Price per square foot: $337/sqft
    • Tax assessed value: $327,000
    • Annual tax amount: $3,815
    • Date on market: 6/7/2025
    • Listing agreement: Exclusive Right To Sell
    • Listing terms: Conventional,FHA,Cash,VA Loan
    • Ownership: Fee Simple

    Price history

    DateEventPrice
    7/29/2025Sold$439,900$337/sqft
    Source: Bright MLS #MDAA2116982 Report a problem
    6/26/2025Pending sale$439,900$337/sqft
    Source: Bright MLS #MDAA2116982 Report a problem
    6/26/2025Listing removed$439,900$337/sqft
    Source: Bright MLS #MDAA2116982 Report a problem
    6/20/2025Price change$439,900-2.2%$337/sqft
    Source: Bright MLS #MDAA2116982 Report a problem
    6/7/2025Listed for sale$449,900+50%$344/sqft
    Source: Bright MLS #MDAA2116982 Report a problem
    8/2/2019Listing removed$300,000$230/sqft
    Source: RE/MAX Executive #MDAA395750 Report a problem
    6/1/2019Price change$300,000-3.2%$230/sqft
    Source: RE/MAX Executive #MDAA395750 Report a problem
    4/18/2019Listed for sale$310,000+3.4%$237/sqft
    Source: RE/MAX Executive #MDAA395750 Report a problem
    9/22/2011Listing removed$299,900$230/sqft
    Source: Long & Foster Real Estate #AA7630951 Report a problem
    8/10/2011Price change$299,900-3.3%$230/sqft
    Source: Long & Foster Real Estate #AA7630951 Report a problem
    6/23/2011Price change$310,000+68.2%$237/sqft
    Source: Long & Foster Real Estate #AA7630951 Report a problem
    6/21/2011Listed for sale--
    Source: Long & Foster, Severna Park #AA7630951 Report a problem
    9/12/2002Sold$184,315$141/sqft
    Source: Public Record Report a problem

    Public tax history

    YearProperty taxesTax assessment
    2025$3,167 -7.8%$327,000 +4.2%
    2024$3,435 +4.7%$313,700 +4.4%
    2023$3,280 +9.3%$300,400 +4.6%
    2022$3,000 $287,100
    2021$3,000 -0.1%$287,100
    2020$3,003 -1.5%$287,100 -1.4%
    2019$3,049 +5.4%$291,200 +2.1%
    2018$2,893 +1.6%$285,333 +2.1%
    2017$2,849 $279,467 +2.1%
    2016-- $273,600 +0.1%
    2015-- $273,267 +0.1%
    2014-- $272,933 +0.1%
    2013-- $272,600
    2012-- $272,600
    2011-- $272,600 -18.1%
    2010-- $332,760 +4.7%
    2009-- $317,940 +4.9%
    2008-- $303,120 +5.1%
    2007-- $288,300 +16.2%
    2006-- $248,076 +19.4%
    2005-- $207,853 +24%
    2004-- $167,630 +8.4%
    2003-- $154,642 +1446.4%
    2002-- $10,000
    2001-- $10,000
    Find assessor info on the county website

    Neighborhood: 21113

    Nearby schools

    GreatSchools rating
    Schools provided by the listing agent
    • Elementary: Four Seasons
    • Middle: Arundel
    • High: Arundel
    • District: Anne Arundel County Public Schools

    Source: Bright MLS. This data may not be complete. We recommend contacting the local school district to confirm school assignments for this home.

    Get a cash offer in 3 minutes
    Find out how much your home could sell for in as little as 3 minutes with a no-obligation cash offer.
    Estimated market value
    $445,200
    Get a cash offer in 3 minutes
    Find out how much your home could sell for in as little as 3 minutes with a no-obligation cash offer.
    Estimated market value
    $445,200