***Exceptional Home with Expansive Storage & Workshop Space - easily convertible to a 5-bedroom - offered BELOW APPRAISED VALUE*** An appraisal is available upon request, showing that the home recently appraised for 515k. This unique property is a dream for contractors, landscapers, woodworkers, hobbyists, or anyone in need of extensive private storage. Situated on 0.69 acres, the property boasts two large industrial buildings/workshops at the rear, offering 865 sq. ft. and 997 sq. ft. of enclosed workspace, plus an additional 419 sq. ft. of covered open storage—perfect for equipment, mechanical parts, or specialized collections. The work buildings are powered by 200 amp service. There is also a separate dedicated septic tank and hookup for an RV, along with 50 amp RV service. For a detailed layout, please refer to the attached property sketch. The well-maintained home, lovingly cared for by its owner for over 30 years, reflects quality craftsmanship and attention to detail. It features three bedrooms and a spacious 25' x 11' bonus room, which could be easily divided into two separate rooms—ideal for an office, playroom, additional living space, or possibly converting into a 5 bedroom home! Step outside to the expansive backyard and enjoy the covered porch, perfect for entertaining or relaxing. A charming paved walkway meanders through the shaded yard, offering ample space for gardening, beekeeping, or even raising chickens. At the rear of the property, two industrial-grade workshop buildings rest on a solid concrete slab, providing durable and versatile storage or workspace solutions. Plus, with no neighbors behind you, the property backs up to a soccer field for added privacy. Additional highlights include a newer roof, installed in 2023. The current homeowner, a skilled independent contractor, is also willing to assist with any projects that the buyer may be interested in. This rare find offers limitless potential—schedule your showing today! All measurements are estimates, and should be independently verified.
Sold for $510,000
$510,000
931 Dennis Ave, Orlando, FL 32807
4beds
1,778sqft
Single Family Residence
Built in 1984
0.64 Acres Lot
$508,800 Zestimate®
$287/sqft
$2,555 Estimated rent
Home value
$508,800
$463,000 - $560,000
$2,555/mo
Zestimate® history
Owner options
List your home for rent
$2,555/mo
Rent Zestimate®
Find your next renter with Zillow Rental Manager. Plus, with online applications, you can quickly screen prospective tenants – for free.
$2,555/mo
Rent Zestimate®
Refinance and save
$3,698/mo
Est. payment
Refinancing to a lower rate could help reduce your monthly payments and save thousands over the life of the loan.
$3,698/mo
Est. payment
Explore your selling options
Work with a Zillow partner agent
Leverage their expertise and Zillow's premium Showcase listings to get your home seen by more buyers.
Get startedList with your own agent
Get your home in front of millions of buyers by listing it on Zillow.
Learn how to do itSell it yourself
Take full control of how buyers see your home on Zillow by listing For Sale by Owner (FSBO).
List your homeWhat's special
Industrial-grade workshop buildingsQuality craftsmanshipBonus roomWell-maintained homeCovered porchEnclosed workspaceExpansive backyard
Zillow last checked:
Listing updated:
Listed by:
Derek Cole 407-733-1061,
KELLER WILLIAMS WINTER PARK 407-545-6430
Bought with:
Maryory Salas, 3373068
LA ROSA REALTY LLC
Source: Stellar MLS,MLS#: O6295306 Originating MLS: Orlando Regional
Originating MLS: Orlando Regional
Facts & features
Interior
Bedrooms & bathrooms
- Bedrooms: 4
- Bathrooms: 2
- Full bathrooms: 2
Rooms
- Room types: Bonus Room, Family Room
Primary bedroom
- Features: Walk-In Closet(s)
- Level: First
- Area: 176 Square Feet
- Dimensions: 16x11
Bedroom 2
- Features: Built-in Closet
- Level: First
- Area: 132 Square Feet
- Dimensions: 12x11
Bedroom 3
- Features: Built-in Closet
- Level: First
- Area: 121 Square Feet
- Dimensions: 11x11
Primary bathroom
- Level: First
- Area: 42 Square Feet
- Dimensions: 7x6
Bathroom 2
- Level: First
- Area: 48 Square Feet
- Dimensions: 8x6
Bonus room
- Features: No Closet
- Level: First
- Area: 364 Square Feet
- Dimensions: 26x14
Family room
- Level: First
- Area: 253 Square Feet
- Dimensions: 23x11
Kitchen
- Level: First
- Area: 99 Square Feet
- Dimensions: 11x9
Living room
- Level: First
- Area: 253 Square Feet
- Dimensions: 23x11
Workshop
- Level: First
- Area: 868 Square Feet
- Dimensions: 62x14
Workshop
- Level: First
- Area: 990 Square Feet
- Dimensions: 33x30
Heating
- Central, Electric
Cooling
- Central Air
Appliances
- Included: Dishwasher, Range, Refrigerator
- Laundry: Laundry Room
Features
- Ceiling Fan(s), Eating Space In Kitchen, Open Floorplan, Split Bedroom, Thermostat, Walk-In Closet(s)
- Flooring: Carpet, Ceramic Tile, Laminate, Hardwood
- Has fireplace: No
Interior area
- Total structure area: 2,916
- Total interior livable area: 1,778 sqft
Property
Features
- Levels: One
- Stories: 1
- Patio & porch: Covered, Deck, Front Porch, Rear Porch
- Exterior features: Irrigation System, Storage
- Fencing: Chain Link,Wood
Lot
- Size: 0.64 Acres
- Features: Oversized Lot
Details
- Additional structures: Other, Shed(s), Storage, Workshop
- Parcel number: 222230000000198
- Zoning: R-1A
- Special conditions: None
Construction
Type & style
- Home type: SingleFamily
- Property subtype: Single Family Residence
Materials
- Wood Frame
- Foundation: Crawlspace
- Roof: Shingle
Condition
- New construction: No
- Year built: 1984
Utilities & green energy
- Sewer: Septic Tank
- Water: Public
- Utilities for property: Cable Available, Electricity Connected, Water Connected
Community & HOA
Community
- Pet fee: $0 monthly
HOA
- Has HOA: No
Location
- Region: Orlando
Financial & listing details
- Price per square foot: $287/sqft
- Tax assessed value: $364,441
- Annual tax amount: $5,524
- Date on market: 4/1/2025
- Cumulative days on market: 39 days
- Listing terms: Cash,Conventional,FHA,VA Loan
- Ownership: Fee Simple
- Total actual rent: 0
- Electric utility on property: Yes
- Road surface type: Paved, Asphalt
Price history
| Date | Event | Price |
|---|---|---|
| 6/25/2025 | Sold | $510,000+2.2%$287/sqft |
Source:  Stellar MLS #O6295306 Report a problem Stellar MLS #O6295306 Report a problem | ||
| 5/11/2025 | Pending sale | $499,000$281/sqft |
Source: Stellar MLS #O6295306 Report a problem | ||
| 5/5/2025 | Price change | $499,000-3.1%$281/sqft |
Source: Stellar MLS #O6295306 Report a problem | ||
| 4/1/2025 | Listed for sale | $515,000-2.6%$290/sqft |
Source: Stellar MLS #O6295306 Report a problem | ||
| 7/11/2024 | Listing removed | $529,000$298/sqft |
Source: Stellar MLS #O6183753 Report a problem | ||
| 3/12/2024 | Price change | $529,000-3.6%$298/sqft |
Source: Stellar MLS #O6183753 Report a problem | ||
| 3/2/2024 | Listed for sale | $549,000+1529.1%$309/sqft |
Source: Stellar MLS #O6183753 Report a problem | ||
| 4/4/2019 | Listing removed | $1,550$1/sqft |
Source: Keller Williams - Team Drawdy Report a problem | ||
| 3/29/2019 | Listed for rent | $1,550+19.2%$1/sqft |
Source: Keller Williams - Team Drawdy Report a problem | ||
| 9/6/2018 | Listing removed | $1,300$1/sqft |
Source: KWATP - Lorraine Report a problem | ||
| 9/4/2018 | Listed for rent | $1,300$1/sqft |
Source: KWATP - Lorraine Report a problem | ||
| 11/4/1999 | Sold | $33,700$19/sqft |
Source: Public Record Report a problem | ||
Public tax history
| Year | Property taxes | Tax assessment |
|---|---|---|
| 2024 | $5,524 +39.2% | $364,441 +74.9% |
| 2023 | $3,968 +21% | $208,399 +10% |
| 2022 | $3,279 +10.3% | $189,454 +10% |
| 2021 | $2,974 +4.4% | $172,231 +5.5% |
| 2020 | $2,848 -0.4% | $163,258 +0.6% |
| 2019 | $2,860 +172.2% | $162,285 +82.5% |
| 2018 | $1,051 | $88,904 -35.9% |
| 2017 | $1,051 +2.8% | $138,761 +10.8% |
| 2016 | $1,022 +2.9% | $125,238 +5.9% |
| 2015 | $994 -5.1% | $118,225 +30.2% |
| 2014 | $1,047 +2.7% | $90,768 +3.4% |
| 2013 | $1,019 +1.8% | $87,764 +7.8% |
| 2012 | $1,002 -3.6% | $81,393 -2.3% |
| 2011 | $1,040 -5.9% | $83,319 -7.4% |
| 2010 | $1,105 | $89,937 -22.3% |
| 2009 | -- | $115,771 -23.9% |
| 2008 | $1,009 -11.4% | $152,074 -7.2% |
| 2007 | $1,138 -4.6% | $163,835 +13.5% |
| 2006 | $1,193 +2.1% | $144,377 +28.8% |
| 2005 | $1,168 +5.4% | $112,133 +8.8% |
| 2004 | $1,108 +1% | $103,028 +1.5% |
| 2003 | $1,098 +3.2% | $101,457 +7.3% |
| 2002 | $1,064 -42.7% | $94,579 +6.2% |
| 2001 | $1,856 +6.1% | $89,024 +8.1% |
| 2000 | $1,749 | $82,383 |
Find assessor info on the county website
Neighborhood: Azalea Park
Nearby homes
- $386,1003 bd2 ba1.6k sqft939 Dennis Ave, Orlando, FL 32807Off Market

- $341,2003 bd1 ba1.6k sqft919 Dennis Ave, Orlando, FL 32807Off Market
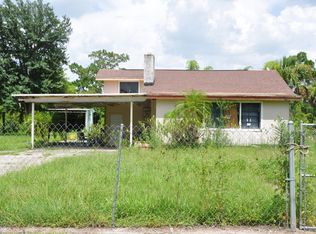
- $391,2003 bd2 ba1.8k sqft945 Dennis Ave, Orlando, FL 32807Off Market
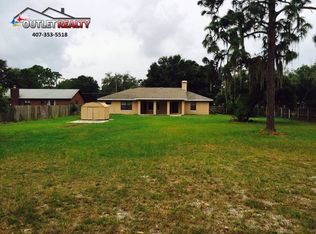
- $286,9003 bd2 ba1.8k sqft951 Dennis Ave, Orlando, FL 32807Off Market
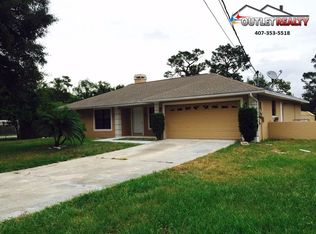
- $261,3002 bd1 ba1.3k sqft934 Dennis Ave, Orlando, FL 32807Off Market
- $658,9003 bd4 ba2.7k sqft909 Dennis Ave, Orlando, FL 32807Off Market
- $65,000-- bd-- ba-- sqft909 Dennis Ave, Orlando, FL 32807Off Market
- $65,000-- bd-- ba-- sqft909 Dennis Ave, Orlando, FL 32807Off Market
Nearby schools
GreatSchools rating
- 3/10Forsyth Woods ElementaryGrades: PK-5Distance: 0.2 mi
- 4/10Roberto Clemente Middle SchoolGrades: 6-8Distance: 1.9 mi
- 3/10Colonial High SchoolGrades: 9-12Distance: 0.4 mi
Schools provided by the listing agent
- Elementary: Forsyth Woods Elementary
- Middle: Roberto Clemente Middle
- High: Colonial High
Source: Stellar MLS. This data may not be complete. We recommend contacting the local school district to confirm school assignments for this home.
Get a cash offer in 3 minutes
Find out how much your home could sell for in as little as 3 minutes with a no-obligation cash offer.
Estimated market value
$508,800
Get a cash offer in 3 minutes
Find out how much your home could sell for in as little as 3 minutes with a no-obligation cash offer.
Estimated market value
$508,800
- Florida
- Orange County
- Orlando
- 32807
- Azalea Park
- 931 Dennis Ave
Nearby cities
Nearby neighborhoods
Nearby zip codes
Other Orlando Topics
