Skip main navigation
Sold for $805,000
  • $805,000

    931 Denston Dr, Ambler, PA 19002

    4beds
    2,447sqft
    Single Family Residence
    Built in 1968
    0.85 Acres Lot
    $812,300 Zestimate®
    $329/sqft
    $3,498 Estimated rent

    Home value

    $812,300

    $755,000 - $869,000

    $3,498/mo

    Zestimate® history
    Loading
    Loading...

    Owner options

    List your home for rent

    $3,498/mo

    Rent Zestimate®

    Find your next renter with Zillow Rental Manager. Plus, with online applications, you can quickly screen prospective tenants – for free.

    Learn more

    $3,498/mo

    Rent Zestimate®

    Refinance and save

    $5,160/mo

    Est. payment

    Refinancing to a lower rate could help reduce your monthly payments and save thousands over the life of the loan.

    See today's rates

    $5,160/mo

    Est. payment

    Explore your selling options

    Work with a Zillow partner agent

    Leverage their expertise and Zillow's premium Showcase listings to get your home seen by more buyers.

    Get started

    List with your own agent

    Get your home in front of millions of buyers by listing it on Zillow.

    Learn how to do it

    Sell it yourself

    Take full control of how buyers see your home on Zillow by listing For Sale by Owner (FSBO).

    List your home

    What's special

    Stone-veneer exteriorCustom built-in cabinetryGenerous flat yardCustom millworkMarble subway-tile backsplashHardwood floorsFormal dining room
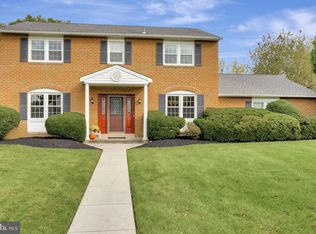
    Welcome to 931 Denston Drive — a stunning split-level in the heart of Upper Dublin where quality updates and thoughtful design create a home that's as functional as it is inviting. The oversized covered porch greets you when you arrive, then invites you to step inside to a light-filled foyer that opens to a sunken living room with vaulted ceilings and a Full View Mendota gas fireplace framed by custom built-in cabinetry — an immediate wow moment. Hardwood floors, custom millwork, and six-panel doors carry throughout the home, reflecting a consistent level of care and craftsmanship. The formal dining room flows into a kitchen featuring KraftMaid cabinetry with glass-front uppers, granite countertops, a marble subway-tile backsplash, and a sunny eat-in area perfect for morning coffee. The split-level layout provides natural separation between spaces. Upstairs, the main suite includes a walk-in closet and a ceramic tile en-suite bath with a stall shower and a console sink. Three additional bedrooms with generous closets and an updated hall bath with double vanity complete the upper level. Dual staircases off the kitchen lead to a spacious lower-level family room with sliding-glass-door access to the rear patios, ideal for entertaining, that moves effortlessly from indoors to out. The lower level also offers a half bath with beadboard wainscoting and a well-equipped laundry room with a utility sink and folding space. The backyard is a standout — multiple tiers of EPHenry paver patios create distinct areas for dining, grilling, and relaxing. An arbor and professionally planned garden beds deliver three seasons of color across a generous flat yard. Additional highlights include a new driveway in 2023, a new exterior fence in 2022, French doors with hideaway screens installed in 2022 for the dining room, a new roof in 2021, gutters, and a shed. In 2020, the laundry room and lower-level powder room were remodeled, with a stone-veneer exterior and a one-car garage with inside access. All conveniently located to shopping, restaurants, schools, parks, and major roads.

    Zillow last checked:

    Listing updated:

    Listed by:

    Loretta McKeogh 610-804-6082,

    Long & Foster Real Estate, Inc.,

    Co-Listing Agent: Paul D. Bresadola 215-264-7674,

    Long & Foster Real Estate, Inc.

    Bought with:

    Tandra Bowers, RS302887

    Keller Williams Main Line

    Source: Bright MLS,MLS#: PAMC2168598MLS Logo

    Facts & features

    Interior

    Bedrooms & bathrooms
    • Bedrooms: 4
    • Bathrooms: 3
    • Full bathrooms: 2
    • 1/2 bathrooms: 1
    Primary bedroom
    • Level: Upper
    • Area: 210 Square Feet
    • Dimensions: 14 X 15
    Bedroom 2
    • Level: Upper
    • Area: 121 Square Feet
    • Dimensions: 11 X 11
    Bedroom 3
    • Level: Upper
    • Area: 132 Square Feet
    • Dimensions: 12 X 11
    Bedroom 4
    • Level: Upper
    • Area: 90 Square Feet
    • Dimensions: 9 X 10
    Bathroom 1
    • Level: Upper
    Bathroom 2
    • Level: Upper
    Dining room
    • Level: Main
    • Area: 168 Square Feet
    • Dimensions: 14 X 12
    Family room
    • Level: Lower
    • Area: 360 Square Feet
    • Dimensions: 20 X 18
    Half bath
    • Level: Lower
    Kitchen
    • Level: Main
    • Area: 209 Square Feet
    • Dimensions: 11 X 19
    Laundry
    • Level: Lower
    • Area: 72 Square Feet
    • Dimensions: 9 X 8
    Living room
    • Level: Main
    • Area: 224 Square Feet
    • Dimensions: 14 X 16
    Heating
    • Central, Natural Gas
    Cooling
    • Central Air, Electric
    Appliances
    • Included: Gas Water Heater
    • Laundry: Laundry Room
    Features
    • Has basement: No
    • Has fireplace: No
    Interior area
    • Total structure area: 2,447
    • Total interior livable area: 2,447 sqft
    • Finished area above ground: 1,723
    • Finished area below ground: 724

    Property

    Parking
    • Total spaces: 1
    • Parking features: Garage Faces Front, Asphalt, Driveway, Attached
    • Attached garage spaces: 1
    • Has uncovered spaces: Yes
    Accessibility
    • Accessibility features: None
    Features
    • Levels: Multi/Split,Two
    • Stories: 2
    • Pool features: None
    Lot
    • Size: 0.85 Acres
    • Dimensions: 194.00 x 0.00
    Details
    • Additional structures: Above Grade, Below Grade
    • Parcel number: 540004654008
    • Zoning: A1
    • Special conditions: Standard

    Construction

    Type & style
    • Home type: SingleFamily
    • Property subtype: Single Family Residence
    Materials
    • Vinyl Siding
    • Foundation: Block
    Condition
    • New construction: No
    • Year built: 1968

    Utilities & green energy

    • Sewer: Public Sewer
    • Water: Public

    Community & neighborhood

    Location
    • Region: Ambler
    • Subdivision: Tannerie Run
    • Municipality: UPPER DUBLIN TWP

    Other

    Other facts
    • Listing agreement: Exclusive Agency
    • Ownership: Fee Simple

    Price history

    DateEventPrice
    4/15/2026Sold$805,000+7.3%$329/sqft
    Source: Bright MLS #PAMC2168598 Report a problem
    3/9/2026Contingent$750,000$306/sqft
    Source: Bright MLS #PAMC2168598 Report a problem
    3/4/2026Listed for sale$750,000+73.6%$306/sqft
    Source: Bright MLS #PAMC2168598 Report a problem
    6/19/2013Sold$432,000-5.1%$177/sqft
    Source: Public Record Report a problem
    3/8/2013Listing removed$455,000$186/sqft
    Source: quinn & wilson, inc #6176061 Report a problem
    3/2/2013Listed for sale$455,000+3.4%$186/sqft
    Source: quinn & wilson, inc #6176061 Report a problem
    3/18/2012Listing removed$439,900$180/sqft
    Source: Quinn and Wilson Realtors, Inc. #5882274 Report a problem
    9/29/2011Listed for sale$439,900$180/sqft
    Source: Quinn and Wilson Realtors, Inc. #5882274 Report a problem
    5/14/2011Listing removed$439,900$180/sqft
    Source: quinn & wilson, inc #5882274 Report a problem
    5/7/2011Listed for sale$439,900+20.5%$180/sqft
    Source: Quinn and Wilson Realtors, Inc. #5882274 Report a problem
    9/6/2005Sold$365,000$149/sqft
    Source: Public Record Report a problem

    Public tax history

    YearProperty taxesTax assessment
    2025$10,032 +3%$202,130
    2024$9,745 $202,130
    2023$9,745 +3.5%$202,130
    2022$9,417 +2.9%$202,130
    2021$9,152 +2.3%$202,130
    2020$8,946 +2%$202,130
    2019$8,768 +2%$202,130
    2018$8,597 +2.7%$202,130
    2017$8,369 +2.5%$202,130
    2016$8,165 +3.3%$202,130
    2015$7,906 +2.6%$202,130
    2014$7,704 +2.6%$202,130
    2013$7,512 +4.1%$202,130
    2012$7,216 +5.3%$202,130
    2011$6,855 +9.6%$202,130
    2010$6,252 +3.7%$202,130
    2009$6,029 +7.5%$202,130
    2008$5,609 +3%--
    2007$5,446 +4.8%--
    2006$5,197 +4.3%--
    2005$4,982 +7.5%--
    2004$4,633 +4.5%--
    2003$4,434 +6.1%--
    2002$4,178 +4.8%--
    2000$3,985 +0.8%--
    1999$3,955 --

    Find assessor info on the county website

    Neighborhood: 19002

    Nearby schools

    GreatSchools rating
    Schools provided by the listing agent
    • District: Upper Dublin

    Source: Bright MLS. This data may not be complete. We recommend contacting the local school district to confirm school assignments for this home.

    Get a cash offer in 3 minutes
    Find out how much your home could sell for in as little as 3 minutes with a no-obligation cash offer.
    Estimated market value
    $812,300
    Get a cash offer in 3 minutes
    Find out how much your home could sell for in as little as 3 minutes with a no-obligation cash offer.
    Estimated market value
    $812,300