Here's that one-level living ranch-style home you've been looking for in Eudora! Several recent improvements include wood floors on most of the main level and new carpet in most rooms. Open floor plan with vaulted ceilings. Fireplace located in the family room. Kitchen appliances replaced within the last 3 years and all remain, including washer and dryer. 3 bedrooms and a laundry room on the main level. Jetted tub in the primary suite. Fourth bedroom in the basement and a large recreation room, plus a dedicated media room. Tons of storage space in the unfinished portion of the basement. Large extended patio, nice storage shed, and wood privacy fence. Property line extends past fenced-in area. Enjoy this location in the heart of Eudora. Close to schools and easy K-10 access! Estate sale occurring in late July. Disclaimer: Sight unseen offers may be accepted by the Seller. The Showing Begin Date is subject to change.
Coming soon
$395,000
931 E 14th Ter, Eudora, KS 66025
4beds
2,136sqft
Single Family Residence, Residential
Built in 2006
-- sqft lot
$-- Zestimate®
$185/sqft
$-- HOA
What's special
- 32 days |
- 828 |
- 38 |
Zillow last checked:
Listing updated:
Listed by:
CARL M CLINE 785-218-1340,
KW INTEGRITY
Source: LBORMLS as distributed by MLS GRID,MLS#: 165870
Facts & features
Interior
Bedrooms & bathrooms
- Bedrooms: 4
- Bathrooms: 3
- Full bathrooms: 3
Primary bedroom
- Level: First
- Area: 182
- Dimensions: 14x13
Bedroom 2
- Level: First
- Area: 110
- Dimensions: 11x10
Bedroom 3
- Level: First
- Area: 130
- Dimensions: 13x10
Bedroom 4
- Level: Basement
- Area: 169
- Dimensions: 13x13
Additional room
- Description: Rec Room
- Level: Basement
- Area: 240
- Dimensions: 20x12
Additional room 2
- Description: Media Room
- Level: Basement
- Area: 208
- Dimensions: 16x13
Family room
- Level: First
- Area: 323
- Dimensions: 19x17
Kitchen
- Level: First
- Area: 231
- Dimensions: 21x11
Utility room
- Level: First
- Area: 48
- Dimensions: 6x8
Heating
- Natural Gas
Cooling
- Central Air
Appliances
- Included: Dishwasher, Disposal, Refrigerator, Microwave, Washer, Dryer, Gas Range
Features
- Eat-in Kitchen, Pantry
- Flooring: Carpet, Hardwood, Tile
- Windows: Double Pane Windows, Vinyl Windows
- Basement: Full,Partially Finished
- Number of fireplaces: 1
- Fireplace features: One, Gas, Family Room
Interior area
- Total structure area: 2,136
- Total interior livable area: 2,136 sqft
- Finished area below ground: 624
Property
Parking
- Total spaces: 2
- Parking features: Garage Door Opener
- Attached garage spaces: 2
- Details: Attached
Features
- Levels: One Level
- Patio & porch: Patio
- Spa features: Bath
- Fencing: Fenced,Perimeter,Wood
Details
- Additional structures: One
- Parcel number: 0230920903001027000
Construction
Type & style
- Home type: SingleFamily
- Property subtype: Single Family Residence, Residential
Materials
- Frame, Stone Veneer
- Roof: Composition
Condition
- New construction: No
- Year built: 2006
Utilities & green energy
- Sewer: Public Sewer, Septic Tank
- Water: Public
- Utilities for property: Natural Gas Connected
Community & HOA
Community
- Subdivision: Briarwood Estates
Location
- Region: Eudora
Financial & listing details
- Price per square foot: $185/sqft
- Tax assessed value: $345,100
- Annual tax amount: $5,948
- Date on market: 6/16/2026
- Listing terms: Cash,New Loan
- Ownership type: Private
Estimated market value
Not available
Estimated sales range
Not available
Not available
Price history
| Date | Event | Price |
|---|---|---|
| 4/21/2023 | Sold | -- |
Source:  Heartland MLS as distributed by MLS GRID #2424498 Report a problem Heartland MLS as distributed by MLS GRID #2424498 Report a problem | ||
| 3/13/2023 | Contingent | $340,000$159/sqft |
Source:  LBORMLS as distributed by MLS GRID #158366 Report a problem LBORMLS as distributed by MLS GRID #158366 Report a problem | ||
| 3/13/2023 | Pending sale | $340,000$159/sqft |
Source: Heartland MLS as distributed by MLS GRID #2424498 Report a problem | ||
| 3/10/2023 | Listed for sale | $340,000+16%$159/sqft |
Source: Heartland MLS as distributed by MLS GRID #2424498 Report a problem | ||
| 1/29/2021 | Listing removed | $293,000$137/sqft |
Source:  LBORMLS as distributed by MLS GRID #152936 Report a problem LBORMLS as distributed by MLS GRID #152936 Report a problem | ||
| 12/24/2020 | Pending sale | $293,000$137/sqft |
Source: KW INTEGRITY #152936 Report a problem | ||
| 12/11/2020 | Listed for sale | $293,000$137/sqft |
Source: KW INTEGRITY #152936 Report a problem | ||
Public tax history
| Year | Property taxes | Tax assessment |
|---|---|---|
| 2024 | $5,948 +2.6% | $39,687 +5.9% |
| 2023 | $5,798 +6.6% | $37,467 +5.6% |
| 2022 | $5,440 +6.6% | $35,489 +11.2% |
| 2021 | $5,102 +31.7% | $31,901 +32.2% |
| 2019 | $3,875 +8.3% | $24,139 +7.9% |
| 2018 | $3,577 +2.5% | $22,368 +3% |
| 2017 | $3,488 +6.4% | $21,712 +4.4% |
| 2016 | $3,277 | $20,804 +1% |
| 2015 | -- | $20,597 +4.6% |
| 2014 | -- | $19,688 -0.1% |
| 2013 | -- | $19,711 -3.4% |
| 2012 | -- | $20,401 +0.3% |
| 2011 | -- | $20,332 |
Find assessor info on the county website
Monthly payment
Est. payment
Payment breakdown
Explore the cost of this home by adjusting the details. Changes won't be saved.Climate risks
Neighborhood: 66025
Nearby schools
GreatSchools rating
- 7/10Eudora Elementary SchoolGrades: K-5Distance: 0.4 mi
- 6/10Eudora Middle SchoolGrades: 6-8Distance: 1.4 mi
- 8/10Eudora High SchoolGrades: 9-12Distance: 0.9 mi
Schools provided by the listing agent
- Elementary: Eudora
- Middle: Eudora
- High: Eudora
Source: LBORMLS as distributed by MLS GRID. This data may not be complete. We recommend contacting the local school district to confirm school assignments for this home.
- $370,1003 bd3 ba2.2k sqft929 E 14th Ct, Eudora, KS 66025Off Market
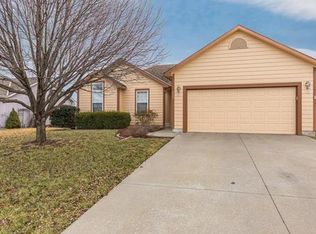
- $315,3003 bd2 ba1.3k sqft927 E 14th Ter, Eudora, KS 66025Off Market

- $394,3004 bd3 ba1.1k sqft925 E 14th Ct, Eudora, KS 66025Off Market
- $346,8004 bd3 ba1.2k sqft1001 E 14th Ct, Eudora, KS 66025Off Market
- $295,2003 bd2 ba870 sqft1009 E 14th Ct, Eudora, KS 66025Off Market
- $315,7003 bd2 ba1.4k sqft923 E 14th Ter, Eudora, KS 66025Off Market
- $357,6003 bd2 ba1.4k sqft913 E 14th St, Eudora, KS 66025Off Market
- $327,6003 bd3 ba1.5k sqft1017 E 14th Ct, Eudora, KS 66025Off Market
A local agent can set up tours, give advice and negotiate with sellers.
Similar homes
- $375,0003 bd2 ba1.6k sqft1232 Walnut St, Eudora, KS 66025New Construction
 MLS ID #165983, TODD FOSTER, ACRES REALTY LLC. LBORMLS as distributed by MLS GRID
 - $369,9004 bd3 ba1.7k sqft8301 Clare Rd, Lenexa, KS 66227For Sale
 MLS ID #2630717, Tara Williams, EXP Realty LLC. Heartland MLS as distributed by MLS GRID
 - $379,9504 bd2 ba1.7k sqft614 Myers Dr, Tonganoxie, KS 66086For Sale
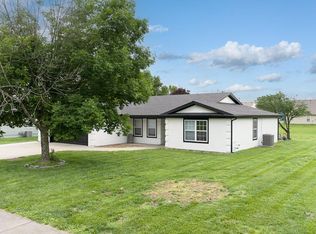 MLS ID #2621510, Dan Lynch, Lynch Real Estate. Heartland MLS as distributed by MLS GRID
 - $449,0003 bd2 ba1.7k sqft337 W 25th St, Eudora, KS 66025New Construction
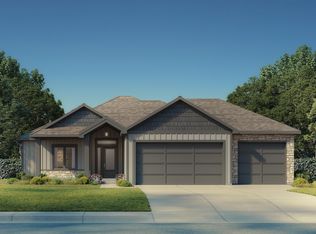 MLS ID #165078, JOY N SLAVENS, KW INTEGRITY. LBORMLS as distributed by MLS GRID
 - $425,0003 bd2 ba1.7k sqft24475 W 55th St, Shawnee, KS 66226For SaleMLS ID #2630170, Brent Sledd, Weichert, Realtors Welch & Co.. Heartland MLS as distributed by MLS GRID
- $419,9504 bd3 ba2.6k sqft190 Rawlings Dr, Tonganoxie, KS 66086For SaleMLS ID #2622424, Dan Lynch, Lynch Real Estate. Heartland MLS as distributed by MLS GRID
- $424,9004 bd3 ba2.1k sqft4927 Brockway St, Shawnee, KS 66226For SaleMLS ID #2630657, Karim Majed, Keller Williams Realty Partners Inc.. Heartland MLS as distributed by MLS GRID
- $405,0003 bd3 ba2.1k sqft12435 S Parker Ter, Olathe, KS 66061For SaleMLS ID #2628472, Johana Gonzalez, Keller Williams Realty Partners Inc.. Heartland MLS as distributed by MLS GRID
- $475,0005 bd3 ba2.5k sqft125 Hatchell Rd, Tonganoxie, KS 66086For SaleMLS ID #2629688, Shelly Balthazor, ReeceNichols- Leawood Town Center. Heartland MLS as distributed by MLS GRID
- $410,0004 bd4 ba1.9k sqft4505 Roundabout Cir, Lawrence, KS 66049For SaleMLS ID #165978, KARIE D MAGEE, KW INTEGRITY. LBORMLS as distributed by MLS GRID
- $410,0004 bd3 ba1.8k sqft16412 W 157th Ter, Olathe, KS 66062For SaleMLS ID #2625383, Kristin Malfer, Compass Realty Group. Heartland MLS as distributed by MLS GRID
- $390,0003 bd3 ba2.6k sqft13770 Valleyview Way, Bonner Springs, KS 66012For SaleMLS ID #2629949, Gary Faler, ReeceNichols - Overland Park. Heartland MLS as distributed by MLS GRID
- $375,0003 bd2 ba1.8k sqft20840 W 180th St, Olathe, KS 66062For SaleMLS ID #2629016, Paola Coffman, Weichert, Realtors Welch & Co.. Heartland MLS as distributed by MLS GRID
- $385,0003 bd3 ba2.1k sqft31726 W 83rd Ct, De Soto, KS 66018For SaleMLS ID #2628665, Andrew Vogliardo, EXP Realty LLC. Heartland MLS as distributed by MLS GRID
- $345,0003 bd3 ba1.4k sqft33124 W 87th Ter, De Soto, KS 66018For SaleMLS ID #165996, ALEJANDRA GUZMAN CARRASCO, MCGREW REAL ESTATE. LBORMLS as distributed by MLS GRID
- $430,0004 bd4 ba1.9k sqft2119-2121 Pikes Peek Pl, Lawrence, KS 66044For SaleMLS ID #166042, TODD FOSTER, ACRES REALTY LLC. LBORMLS as distributed by MLS GRID
- $439,0004 bd3 ba2k sqft15728 S Madison Dr, Olathe, KS 66062For SaleMLS ID #2629840, Nicole Shipley, ReeceNichols - Lees Summit. Heartland MLS as distributed by MLS GRID
- $469,0004 bd3 ba2.5k sqft931 N Oak Ter, Tonganoxie, KS 66086For SaleMLS ID #2623897, Katie Murray, Platinum Realty LLC. Heartland MLS as distributed by MLS GRID
- $420,0003 bd2 ba2.7k sqft506 Highway 40, Lawrence, KS 66049For SaleMLS ID #243178, Sandra Haines, KW One Legacy Partners, LLC. Sunflower AOR as distributed by MLS GRID
- $539,5004 bd3 ba2.1k sqft8663 Eagle Creek Dr, De Soto, KS 66018New ConstructionMLS ID #2616278, Shelly Milburn, Weichert, Realtors Welch & Co.. Heartland MLS as distributed by MLS GRID
