Beautifully updated and move-in ready, this 3-bedroom, 2-bath home blends comfort, functionality, and thoughtful design. The spacious, updated family kitchen anchors the home and flows seamlessly into the living areas, highlighted by hardwood floors throughout.
Privately situated on the opposite side of the home, the primary suite offers a true retreat feel with a large walk-in closet and an oversized en-suite bathroom featuring a barrier-free walk-in shower, jetted soaking tub, and dual sinks.
Designed for ease and accessibility, the home is wheelchair accessible with no interior steps, a barrier-free shower, and an accessible sink — providing comfort and convenience for a variety of lifestyles.
Located in a well-established neighborhood of Ontario, this home offers the perfect blend of convenience and community charm. Known for its tree-lined streets and pride of ownership, the area provides a central location close to shopping, dining, parks, schools, and commuter routes.
Enjoy beautifully landscaped front and back yards, plus a single-car garage that includes a 10x12 storage room with its own pedestrian entry — ideal for extra storage or a workspace. The property also includes an 8x16 tuff shed.
A rare combination of accessibility, privacy, and location — this is a home you don’t want to miss.
Sold for $739,000
Listed by: DYNASTY REAL ESTATE • Harley Adams • Contact: 909-605-2500
Bought with: PONCE & PONCE REALTY, INC
$739,000
931 E Princeton St, Ontario, CA 91764
3beds
1,539sqft
Single Family Residence
Built in 1950
7,961 Square Feet Lot
$735,300 Zestimate®
$480/sqft
$3,106 Estimated rent
Home value
$735,300
$669,000 - $809,000
$3,106/mo
Zestimate® history
Owner options
List your home for rent
$3,106/mo
Rent Zestimate®
Find your next renter with Zillow Rental Manager. Plus, with online applications, you can quickly screen prospective tenants – for free.
$3,106/mo
Rent Zestimate®
Refinance and save
$4,710/mo
Est. payment
Refinancing to a lower rate could help reduce your monthly payments and save thousands over the life of the loan.
$4,710/mo
Est. payment
Explore your selling options
Work with a Zillow partner agent
Leverage their expertise and Zillow's premium Showcase listings to get your home seen by more buyers.
Get startedList with your own agent
Get your home in front of millions of buyers by listing it on Zillow.
Learn how to do itSell it yourself
Take full control of how buyers see your home on Zillow by listing For Sale by Owner (FSBO).
List your homeWhat's special
Single-car garageOversized en-suite bathroomTree-lined streetsLarge walk-in closetHardwood floors throughoutSpacious updated family kitchenBarrier-free walk-in shower
Zillow last checked:
Listing updated:
Listed by:
Harley Adams DRE #02120548 951-858-0821,
DYNASTY REAL ESTATE
Bought with:
Jose Barraza Enriquez, DRE #02131079
PONCE & PONCE REALTY, INC
Emilyn Jimenez, DRE #02212363
PONCE & PONCE REALTY, INC
Source: CRMLS,MLS#: CV26034477 Originating MLS: California Regional MLS
Originating MLS: California Regional MLSFacts & features
Interior
Bedrooms & bathrooms
- Bedrooms: 3
- Bathrooms: 2
- Full bathrooms: 2
- Main level bathrooms: 2
- Main level bedrooms: 3
Rooms
- Room types: Kitchen, Laundry, Living Room, Primary Bedroom
Primary bedroom
- Features: Main Level Primary
Bathroom
- Features: Bathroom Exhaust Fan, Bathtub, Dual Sinks, Granite Counters, Jetted Tub, Multiple Shower Heads, Separate Shower, Tub Shower
Kitchen
- Features: Quartz Counters
Heating
- Forced Air
Cooling
- Central Air
Appliances
- Included: Dishwasher, Disposal, Gas Oven, Gas Range, Gas Water Heater
- Laundry: Inside, Laundry Room
Features
- Breakfast Bar, Ceiling Fan(s), Eat-in Kitchen, Quartz Counters, Recessed Lighting, Storage, Main Level Primary
- Flooring: Tile, Wood
- Doors: Sliding Doors
- Windows: Double Pane Windows
- Has fireplace: No
- Fireplace features: None
- Common walls with other units/homes: No Common Walls
Interior area
- Total interior livable area: 1,539 sqft
Property
Parking
- Total spaces: 1
- Parking features: Driveway, Garage Faces Front, Garage, Paved, Workshop in Garage
- Attached garage spaces: 1
Accessibility
- Accessibility features: Customized Wheelchair Accessible, Grab Bars, No Stairs, Accessible Approach with Ramp
Features
- Levels: One
- Stories: 1
- Entry location: 1
- Patio & porch: Concrete, Covered, Open, Patio
- Exterior features: Awning(s)
- Pool features: None
- Spa features: None
- Fencing: Block,Wood
- Has view: Yes
- View description: Mountain(s)
Lot
- Size: 7,961 Square Feet
- Features: 0-1 Unit/Acre
Details
- Additional structures: Shed(s)
- Parcel number: 1047482180000
- Special conditions: Standard
Construction
Type & style
- Home type: SingleFamily
- Architectural style: Ranch
- Property subtype: Single Family Residence
Materials
- Brick, Stucco
- Foundation: Slab
- Roof: Shingle
Condition
- Turnkey
- New construction: No
- Year built: 1950
Utilities & green energy
- Electric: Standard
- Sewer: Public Sewer
- Water: Public
- Utilities for property: Cable Available, Electricity Connected, Natural Gas Connected, Sewer Connected, Water Connected
Community & HOA
Community
- Features: Sidewalks
Location
- Region: Ontario
Financial & listing details
- Price per square foot: $480/sqft
- Tax assessed value: $224,007
- Annual tax amount: $2,399
- Date on market: 2/15/2026
- Cumulative days on market: 3 days
- Listing terms: Cash,Conventional,FHA,VA Loan
- Road surface type: Paved
Price history
| Date | Event | Price |
|---|---|---|
| 3/24/2026 | Sold | $739,000$480/sqft |
Source:  CRMLS #CV26034477 Report a problem CRMLS #CV26034477 Report a problem | ||
| 2/24/2026 | Pending sale | $739,000$480/sqft |
Source: CRMLS #CV26034477 Report a problem | ||
| 2/15/2026 | Listed for sale | $739,000$480/sqft |
Source: CRMLS #CV26034477 Report a problem | ||
Public tax history
| Year | Property taxes | Tax assessment |
|---|---|---|
| 2025 | $2,399 +2.4% | $224,007 +2% |
| 2024 | $2,343 +3% | $219,615 +2% |
| 2023 | $2,276 +1.4% | $215,309 +2% |
| 2022 | $2,244 +0.7% | $211,087 +2% |
| 2021 | $2,229 +1.8% | $206,948 +1% |
| 2020 | $2,189 +0.9% | $204,826 +2% |
| 2019 | $2,169 +1.5% | $200,810 +2% |
| 2018 | $2,137 +3.8% | $196,872 +2% |
| 2017 | $2,059 | $193,012 +2% |
| 2016 | $2,059 +4.2% | $189,227 +1.5% |
| 2015 | $1,977 +0.7% | $186,384 +2% |
| 2014 | $1,963 | $182,733 +0.5% |
| 2013 | -- | $181,907 +2% |
| 2012 | -- | $178,341 +2% |
| 2011 | -- | $174,844 +0.8% |
| 2010 | -- | $173,537 -0.2% |
| 2009 | -- | $173,949 +2% |
| 2008 | -- | $170,538 +2% |
| 2007 | -- | $167,194 +15.6% |
| 2006 | -- | $144,621 +2% |
| 2005 | -- | $141,786 +2% |
| 2004 | -- | $139,006 +1.9% |
| 2003 | -- | $136,458 +27.4% |
| 2002 | -- | $107,140 |
| 2001 | -- | $107,140 |
| 2000 | -- | $107,140 |
Find assessor info on the county website
Neighborhood: 91764
Nearby homes
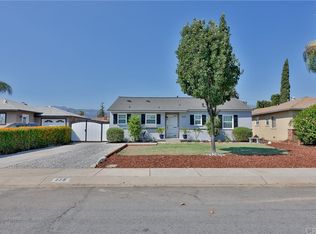
- $672,4003 bd1 ba1.1k sqft925 E Princeton St, Ontario, CA 91764Off Market
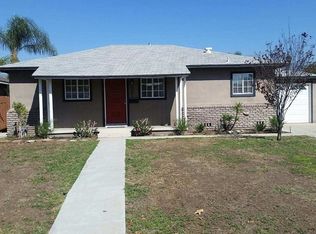
- $679,9003 bd2 ba1.2k sqft937 E Princeton St, Ontario, CA 91764Off Market
- $651,8002 bd2 ba1.2k sqft921 E Princeton St, Ontario, CA 91764Off Market
- $618,4002 bd1 ba938 sqft943 E Princeton St, Ontario, CA 91764Off Market
- $645,1002 bd1 ba1k sqft932 E Yale St, Ontario, CA 91764Off Market
- $596,8002 bd1 ba888 sqft926 E Yale St, Ontario, CA 91764Off Market
- $752,0003 bd3 ba1.5k sqft938 E Yale St, Ontario, CA 91764Off Market
- $622,8003 bd1 ba1k sqft915 E Princeton St, Ontario, CA 91764Off Market
Nearby schools
GreatSchools rating
- 5/10Berlyn Elementary SchoolGrades: K-6Distance: 0.2 mi
- 4/10Vina Danks Middle SchoolGrades: 7-8Distance: 1.2 mi
- 4/10Chaffey High SchoolGrades: 9-12Distance: 1.1 mi
Get a cash offer in 3 minutes
Find out how much your home could sell for in as little as 3 minutes with a no-obligation cash offer.
Estimated market value
$735,300
Get a cash offer in 3 minutes
Find out how much your home could sell for in as little as 3 minutes with a no-obligation cash offer.
Estimated market value
$735,300
- California
- San Bernardino County
- Ontario
- 91764
- 931 E Princeton St
Nearby cities
Nearby neighborhoods
Nearby zip codes
Other Ontario Topics
