Welcome to this beautifully updated home in the heart of Sheffield Lake, just a short walk from Lake Erie and a nearby scenic park. This property blends modern upgrades with cozy charm, offering comfort, style, and convenience.
Step inside to find newer flooring and fresh paint throughout, creating a bright and inviting atmosphere. The remodeled bathroom features a spacious vanity and modern finishes. You’ll love the new blinds on every window and several updated windows throughout, giving the home a fresh, contemporary feel.
The kitchen and living areas flow effortlessly for easy entertaining, and newer A/C wall units keep you cool all summer long.
Outside, enjoy the newly installed vinyl siding on the garage, upgraded electrical panel with 220V wiring to the garage, a newer backyard privacy fence, and a built-in outdoor grill, making it ideal for summer cookouts and lakeside evenings
This home is move-in ready, tastefully upgraded, and ideally located within walking distance to Lake Erie and a beautiful local park, so don't miss an opportunity to view it!
Closed
$214,500
931 East Dr, Sheffield Lake, OH 44054
5beds
1,406sqft
Single Family Residence
Built in 1957
7,840 Square Feet Lot
$203,500 Zestimate®
$153/sqft
$1,759 Estimated rent
Home value
$203,500
$193,000 - $214,000
$1,759/mo
Zestimate® history
Owner options
List your home for rent
$1,759/mo
Rent Zestimate®
Find your next renter with Zillow Rental Manager. Plus, with online applications, you can quickly screen prospective tenants – for free.
$1,759/mo
Rent Zestimate®
Refinance and save
$1,477/mo
Est. payment
Refinancing to a lower rate could help reduce your monthly payments and save thousands over the life of the loan.
$1,477/mo
Est. payment
Explore your selling options
Work with a Zillow partner agent
Leverage their expertise and Zillow's premium Showcase listings to get your home seen by more buyers.
Get startedList with your own agent
Get your home in front of millions of buyers by listing it on Zillow.
Learn how to do itSell it yourself
Take full control of how buyers see your home on Zillow by listing For Sale by Owner (FSBO).
List your homeWhat's special
Modern finishesBuilt-in outdoor grillNewer backyard privacy fenceRemodeled bathroomFresh paintNewer flooringUpdated windows
Zillow last checked:
Listing updated:
Listed by:
Tammy Smith 440-336-0943 tammysmithsold@gmail.com,
Russell Real Estate Services,
William D Eddy 440-668-8112,
Russell Real Estate Services
Bought with:
Janet L Sprecher, 425355
Russell Real Estate Services
Source: MLS Now,MLS#: 5168045 Originating MLS: Medina County Board of REALTORS
Originating MLS: Medina County Board of REALTORSFacts & features
Interior
Bedrooms & bathrooms
- Bedrooms: 5
- Bathrooms: 1
- Full bathrooms: 1
- Main level bathrooms: 1
- Main level bedrooms: 5
Primary bedroom
- Description: Flooring: Laminate
- Level: First
- Dimensions: 15 x 12
Bedroom
- Description: Flooring: Laminate
- Level: First
- Dimensions: 10 x 10
Bedroom
- Description: Flooring: Laminate
- Level: First
- Dimensions: 11 x 9
Bedroom
- Description: Flooring: Laminate
- Level: First
- Dimensions: 13 x 8
Bedroom
- Description: Flooring: Laminate
- Level: First
- Dimensions: 12 x 10
Dining room
- Description: Flooring: Laminate
- Level: First
- Dimensions: 13 x 12
Kitchen
- Description: Flooring: Laminate
- Level: First
- Dimensions: 15 x 9
Laundry
- Description: Flooring: Laminate
- Level: First
- Dimensions: 10 x 9
Living room
- Description: Flooring: Laminate
- Level: First
- Dimensions: 15 x 13
Heating
- Forced Air, Gas, Other
Cooling
- Ceiling Fan(s), Wall Unit(s), Wall/Window Unit(s)
Appliances
- Included: Dryer, Dishwasher, Range, Refrigerator, Washer
Features
- Ceiling Fan(s)
- Has basement: No
- Has fireplace: No
Interior area
- Total structure area: 1,406
- Total interior livable area: 1,406 sqft
- Finished area above ground: 1,406
Property
Parking
- Total spaces: 2
- Parking features: Detached, Garage
- Garage spaces: 2
Features
- Levels: One
- Stories: 1
- Patio & porch: Patio
- Exterior features: Gas Grill
- Fencing: Back Yard,Privacy,Wood
Lot
- Size: 7,840 Square Feet
- Dimensions: 60 x 135
- Features: Back Yard
Details
- Parcel number: 0300043116016
Construction
Type & style
- Home type: SingleFamily
- Architectural style: Ranch
- Property subtype: Single Family Residence
Materials
- Vinyl Siding, Wood Siding
- Foundation: Slab
- Roof: Asphalt,Fiberglass
Condition
- Year built: 1957
Utilities & green energy
- Sewer: Public Sewer
- Water: Public
Community & HOA
Community
- Subdivision: Maple Grove Allotment
HOA
- Has HOA: No
Location
- Region: Sheffield Lake
Financial & listing details
- Price per square foot: $153/sqft
- Tax assessed value: $123,140
- Annual tax amount: $1,734
- Date on market: 10/28/2025
- Cumulative days on market: 142 days
Price history
| Date | Event | Price |
|---|---|---|
| 4/17/2026 | Sold | $214,500+1.2%$153/sqft |
Source:  MLS Now #5168045 Report a problem MLS Now #5168045 Report a problem | ||
| 3/18/2026 | Pending sale | $212,000$151/sqft |
Source: MLS Now #5168045 Report a problem | ||
| 10/28/2025 | Listed for sale | $212,000$151/sqft |
Source: MLS Now #5168045 Report a problem | ||
Public tax history
| Year | Property taxes | Tax assessment |
|---|---|---|
| 2024 | $1,734 +23.7% | $43,100 +31.3% |
| 2023 | $1,401 -0.8% | $32,830 |
| 2022 | $1,412 -0.6% | $32,830 |
| 2021 | $1,421 +14.9% | $32,830 +17.6% |
| 2020 | $1,236 +0.6% | $27,910 |
| 2019 | $1,229 -0.4% | $27,910 0% |
| 2018 | $1,234 +13.2% | $27,920 +15.4% |
| 2017 | $1,090 -0.9% | $24,190 |
| 2016 | $1,100 +1.3% | $24,190 |
| 2015 | $1,086 +5.2% | $24,190 -2.9% |
| 2014 | $1,032 +0.5% | $24,920 |
| 2013 | $1,027 +2.7% | $24,920 |
| 2012 | $1,000 | $24,920 |
| 2011 | -- | -- |
| 2010 | -- | -- |
| 2009 | -- | -- |
| 2008 | $1,172 +0.3% | -- |
| 2007 | $1,168 -26.5% | -- |
| 2006 | $1,588 -3.4% | -- |
| 2005 | $1,644 +13.6% | -- |
| 2004 | $1,447 +0.1% | -- |
| 2003 | $1,445 +7.4% | -- |
| 2002 | $1,345 -0.5% | -- |
| 2001 | $1,352 +5.1% | -- |
| 2000 | $1,287 | -- |
Find assessor info on the county website
Neighborhood: 44054
Nearby homes
- $149,9003 bd1 ba950 sqft933 East Dr, Sheffield Lake, OH 44054Sold
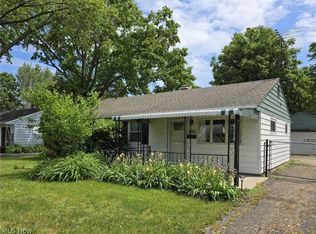
- $177,5003 bd1 ba950 sqft929 East Dr, Sheffield Lake, OH 44054Off Market
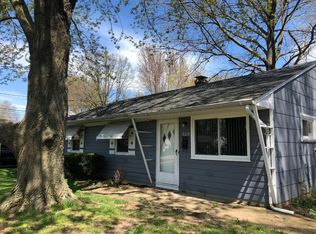
- $180,3003 bd1 ba950 sqft935 East Dr, Sheffield Lake, OH 44054Off Market
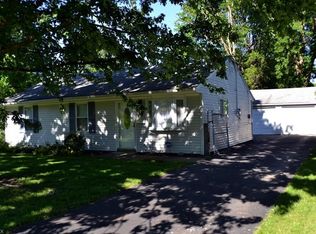
- $209,5003 bd1 ba1.4k sqft972 Stark St, Sheffield Lake, OH 44054Off Market
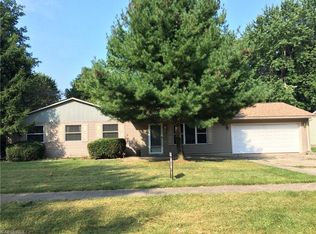
- $161,6003 bd1 ba950 sqft927 East Dr, Sheffield Lake, OH 44054Off Market
- $208,4003 bd1 ba1.2k sqft968 Stark St, Sheffield Lake, OH 44054Off Market
- $8,320-- bd-- ba-- sqft972 Stark St, Sheffield lake, OH 44054Off Market
- $8,230-- bd-- ba-- sqft960 Stark St, Sheffield lake, OH 44054Off Market
Nearby schools
GreatSchools rating
- NAForestlawn Early Learning CenterGrades: PK-KDistance: 0.2 mi
- 6/10Brookside Middle SchoolGrades: 7-8Distance: 1.4 mi
- 5/10Brookside High SchoolGrades: 9-12Distance: 1.4 mi
Schools provided by the listing agent
- District: Sheffield-Sheffield - 4713
Source: MLS Now. This data may not be complete. We recommend contacting the local school district to confirm school assignments for this home.
Get a cash offer in 3 minutes
Find out how much your home could sell for in as little as 3 minutes with a no-obligation cash offer.
Estimated market value
$203,500
Get a cash offer in 3 minutes
Find out how much your home could sell for in as little as 3 minutes with a no-obligation cash offer.
Estimated market value
$203,500
- Ohio
- Lorain County
- Sheffield Lake
- 44054
- 931 East Dr
Nearby cities
Nearby zip codes
Other Sheffield Lake Topics
