This stunning new custom home by Majors Construction, designed by Kevin Coffey, sits on nearly 3 private acres in Brentwood, offering a seamless blend of luxury and nature. The property features an in-ground pool and spa, surrounded by serene, tree-filled views and abundant natural light. Entering through double doors, you're greeted by a striking foyer with stone flooring, expansive glass windows, and a dramatic floating staircase. The open-concept living spaces are both elegant and inviting, with two stone fireplaces and exceptional light fixtures. The chef’s kitchen is a highlight, featuring a large island, Thermador appliances, and dual access to the pool deck. A stylish office with custom built-ins and a shiplap ceiling is located at the front of the home. The cozy yet grand living room boasts a two-story stone fireplace, shiplap walls, exposed beams, and sliding glass doors that open to the backyard oasis. On the north side of the home, the primary suite includes a vaulted ceiling and a luxurious spa-like bath with a soaking tub, dual vanities, two water closets, a tiled shower, and a custom walk-in closet with a ladder for extra storage. Upstairs, three en suite bedrooms share a living area with a beverage center. The basement features a media room with a wet bar, a flexible bonus room with a full bath, and a walk-in closet. With panoramic views from every room, this home offers a serene, retreat-like atmosphere, all just minutes from Brentwood’s best amenities.
Closed
$5,000,000
931 Edmondson Pike, Brentwood, TN 37027
4beds
7,345sqft
Single Family Residence, Residential
Built in 2024
2.84 Acres Lot
$4,929,700 Zestimate®
$681/sqft
$-- Estimated rent
Home value
$4,929,700
$4.49M - $5.42M
Not available
Zestimate® history
Owner options
List your home for rent
Find your next renter with Zillow Rental Manager. Plus, with online applications, you can quickly screen prospective tenants – for free.
Refinance and save
$22,597/mo
Est. payment
Refinancing to a lower rate could help reduce your monthly payments and save thousands over the life of the loan.
$22,597/mo
Est. payment
Explore your selling options
Work with a Zillow partner agent
Leverage their expertise and Zillow's premium Showcase listings to get your home seen by more buyers.
Get startedList with your own agent
Get your home in front of millions of buyers by listing it on Zillow.
Learn how to do itSell it yourself
Take full control of how buyers see your home on Zillow by listing For Sale by Owner (FSBO).
List your homeWhat's special
In-ground pool and spaTwo-story stone fireplaceTwo stone fireplacesOpen-concept living spacesAbundant natural lightExceptional light fixturesThermador appliances
Zillow last checked:
Listing updated:
Listed by:
Erin Krueger 615-509-7166,
Compass Tennessee, LLC
Bought with:
Savannah Faith Chrisley, 361660
Chrisley and Co Realty, LLC
Source: RealTracs MLS as distributed by MLS GRID,MLS#: 2761925
Facts & features
Interior
Bedrooms & bathrooms
- Bedrooms: 4
- Bathrooms: 6
- Full bathrooms: 5
- 1/2 bathrooms: 1
- Main level bedrooms: 1
Bedroom 1
- Features: Suite
- Level: Suite
- Area: 475 Square Feet
- Dimensions: 25x19
Bedroom 2
- Features: Bath
- Level: Bath
- Area: 289 Square Feet
- Dimensions: 17x17
Bedroom 3
- Features: Bath
- Level: Bath
- Area: 256 Square Feet
- Dimensions: 16x16
Bedroom 4
- Features: Bath
- Level: Bath
- Area: 182 Square Feet
- Dimensions: 14x13
Bonus room
- Features: Second Floor
- Level: Second Floor
- Area: 342 Square Feet
- Dimensions: 19x18
Den
- Features: Separate
- Level: Separate
- Area: 342 Square Feet
- Dimensions: 19x18
Dining room
- Features: Combination
- Level: Combination
- Area: 276 Square Feet
- Dimensions: 23x12
Kitchen
- Features: Pantry
- Level: Pantry
- Area: 336 Square Feet
- Dimensions: 24x14
Living room
- Area: 418 Square Feet
- Dimensions: 22x19
Heating
- Natural Gas
Cooling
- Electric
Appliances
- Included: Dishwasher, Disposal, Freezer, Ice Maker, Microwave, Refrigerator, Double Oven, Gas Oven, Gas Range
Features
- Built-in Features, Entrance Foyer, Extra Closets, Pantry, Walk-In Closet(s), Wet Bar
- Flooring: Carpet, Wood, Tile
- Basement: Finished
- Number of fireplaces: 2
- Fireplace features: Den, Living Room
Interior area
- Total structure area: 7,345
- Total interior livable area: 7,345 sqft
- Finished area above ground: 6,190
- Finished area below ground: 1,155
Property
Parking
- Total spaces: 4
- Parking features: Garage Door Opener, Basement, Aggregate, Driveway, Shared Driveway
- Attached garage spaces: 4
- Has uncovered spaces: Yes
Features
- Levels: Three Or More
- Stories: 3
- Patio & porch: Patio, Covered, Porch
- Has private pool: Yes
- Pool features: In Ground
Lot
- Size: 2.84 Acres
- Features: Wooded
Details
- Parcel number: 094030 01803 00016030
- Special conditions: Standard
Construction
Type & style
- Home type: SingleFamily
- Property subtype: Single Family Residence, Residential
Materials
- Stone, Wood Siding
Condition
- New construction: Yes
- Year built: 2024
Utilities & green energy
- Sewer: Public Sewer
- Water: Public
- Utilities for property: Electricity Available, Natural Gas Available, Water Available
Green energy
- Energy efficient items: Thermostat, Water Heater
Community & HOA
Community
- Subdivision: Stream Dance
HOA
- Has HOA: Yes
Location
- Region: Brentwood
Financial & listing details
- Price per square foot: $681/sqft
- Annual tax amount: $2,333
- Date on market: 11/21/2024
- Electric utility on property: Yes
Price history
| Date | Event | Price |
|---|---|---|
| 1/3/2025 | Sold | $5,000,000$681/sqft |
Source:  RealTracs MLS as distributed by MLS GRID #2761925 Report a problem RealTracs MLS as distributed by MLS GRID #2761925 Report a problem | ||
| 12/17/2024 | Contingent | $5,000,000$681/sqft |
Source: RealTracs MLS as distributed by MLS GRID #2761925 Report a problem | ||
| 11/21/2024 | Listed for sale | $5,000,000$681/sqft |
Source: RealTracs MLS as distributed by MLS GRID #2761925 Report a problem | ||
Public tax history
Tax history is unavailable.
Neighborhood: 37027
Nearby homes
- $5,000,000-- bd6 ba1.5k sqft931 Edmondson Pike, Brentwood, TN 37027Sold
- $469,8005 bd7 ba4.8k sqft935 Edmondson Park, Brentwood, TN 37027Off Market
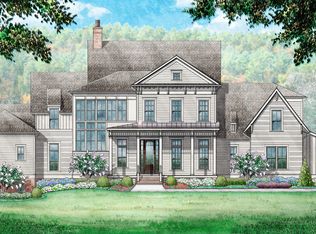
- $3,330,700-- bd6 ba10k sqft945 Edmondson Park, Brentwood, TN 37027Off Market
- $1,800,8005 Acres919 Edmondson Park, Brentwood, TN 37027Off Market
- $1,345,100-- bd2 ba3.9k sqft951 Edmondson Park, Brentwood, TN 37027Off Market
- $3,354,400-- bd7 ba4.1k sqft935 Edmondson Pike, Brentwood, TN 37027Off Market
- $1,931,4005 bd6 ba6.8k sqft879 Nialta Ln, Brentwood, TN 37027Off Market
- $---- bd-- ba-- sqft919 Edmondson Pike, Brentwood, TN 37027Off Market
Nearby schools
GreatSchools rating
- 9/10Edmondson Elementary SchoolGrades: K-5Distance: 0.4 mi
- 10/10Brentwood Middle SchoolGrades: 6-8Distance: 4.6 mi
- 9/10Brentwood High SchoolGrades: 9-12Distance: 4.5 mi
Schools provided by the listing agent
- Elementary: Edmondson Elementary
- Middle: Brentwood Middle School
- High: Brentwood High School
Source: RealTracs MLS as distributed by MLS GRID. This data may not be complete. We recommend contacting the local school district to confirm school assignments for this home.
Get a cash offer in 3 minutes
Find out how much your home could sell for in as little as 3 minutes with a no-obligation cash offer.
Estimated market value
$4,929,700
Get a cash offer in 3 minutes
Find out how much your home could sell for in as little as 3 minutes with a no-obligation cash offer.
Estimated market value
$4,929,700
- Tennessee
- Williamson County
- Brentwood
- 37027
- 931 Edmondson Pike
Nearby cities
Nearby zip codes
Other Brentwood Topics
