Skip main navigation
Closed
  • $150,000

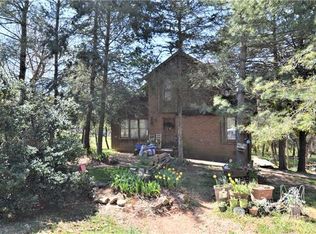
    931 Emerald Pl SW, Lenoir, NC 28645

    3beds
    --sqft
    Single Family Residence
    Built in 1997
    0.58 Acres Lot
    $150,800 Zestimate®
    $--/sqft
    $1,565 Estimated rent

    Home value

    $150,800

    $121,000 - $189,000

    $1,565/mo

    Zestimate® history
    Loading
    Loading...

    Owner options

    List your home for rent

    $1,565/mo

    Rent Zestimate®

    Find your next renter with Zillow Rental Manager. Plus, with online applications, you can quickly screen prospective tenants – for free.

    Learn more

    $1,565/mo

    Rent Zestimate®

    Refinance and save

    $942/mo

    Est. payment

    Refinancing to a lower rate could help reduce your monthly payments and save thousands over the life of the loan.

    See today's rates

    $942/mo

    Est. payment

    Explore your selling options

    Work with a Zillow partner agent

    Leverage their expertise and Zillow's premium Showcase listings to get your home seen by more buyers.

    Get started

    List with your own agent

    Get your home in front of millions of buyers by listing it on Zillow.

    Learn how to do it

    Sell it yourself

    Take full control of how buyers see your home on Zillow by listing For Sale by Owner (FSBO).

    List your home

    What's special

    Three-bedroom two-bath property
    Situated on a generous 0.58-acre lot in an established neighborhood, this three-bedroom, two-bath property offers a solid foundation, a flexible layout, and outstanding potential for transformation. While the home will require updates and installation of a heating and cooling system before occupancy, it provides the perfect canvas to reimagine and create lasting value. The main level spans roughly 1,121 square feet and features three bedrooms and two full baths arranged in a practical layout that lends itself easily to modernization. The kitchen and dining spaces connect naturally, while the living area receives ample natural light and offers an inviting setting ready for renewal. Each room provides generous dimensions, allowing future owners to refresh finishes and fixtures without altering the home’s structure. During the evenings, there is a lovely view for the sunsets. Below the main level, a full basement adds approximately 508 square feet of additional potential. With good ceiling height and convenient access to the backyard, this level can be transformed into a workshop, studio, recreational area, or expanded living quarters. The basement’s versatility is one of the property’s most appealing features—ideal for more space. A two-car garage totaling nearly 600 square feet adds both convenience and function, providing space for vehicles, tools, or equipment. The 0.58-acre lot surrounding the home is another highlight, offering room for outdoor living, gardening, or landscape design. Whether you envision a private retreat, outdoor entertainment space, or future additions, the land offers countless possibilities. The location provides easy access to downtown Lenoir, with shopping, dining, schools, and parks just minutes away. The property also connects quickly to major routes leading to Hickory, Morganton, and Boone, making it a convenient option for regional commuters or those seeking a foothills retreat with proximity to larger markets. The home’s size, lot, and layout align well with current buyer demand for affordable single-family homes with space for customization. For renovators or those experienced in improvement projects, this property provides the structure and setting to realize a vision—one that reflects modern taste and practical design. Bring your plans, imagination, and vision—and discover the possibilities waiting at 931 Emerald Place SW in the heart of Caldwell County.

    Zillow last checked:

    Listing updated:

    Listing Provided by:

    Kelsea Stafford kelsea@osbornereg.com,

    Osborne Real Estate Group LLC

    Bought with:

    Michael McCracken

    Osborne Real Estate Group LLC

    Source: Canopy MLS as distributed by MLS GRID,MLS#: 4310875MLS Logo

    Facts & features

    Interior

    Bedrooms & bathrooms
    • Bedrooms: 3
    • Bathrooms: 2
    • Full bathrooms: 2
    • Main level bedrooms: 3
    Primary bedroom
    • Level: Main
    Bedroom s
    • Level: Main
    Bedroom s
    • Level: Main
    Bathroom full
    • Level: Main
    Bathroom full
    • Level: Main
    Den
    • Level: Basement
    Kitchen
    • Level: Main
    Laundry
    • Level: Basement
    Heating
    • None
    Cooling
    • None
    Appliances
    • Included: Convection Oven
    • Laundry: In Basement, Lower Level
    Features
    • Basement: Basement Garage Door
    Interior area
    • Total structure area: 0
    • Finished area above ground: 0
    • Finished area below ground: 0

    Property

    Parking
    • Total spaces: 2
    • Parking features: Driveway, Attached Garage
    • Attached garage spaces: 2
    • Has uncovered spaces: Yes
    Features
    • Levels: Multi/Split
    • Waterfront features: None
    Lot
    • Size: 0.58 Acres
    Details
    • Parcel number: 2748174927
    • Zoning: R-15
    • Special conditions: In Foreclosure

    Construction

    Type & style
    • Home type: SingleFamily
    • Property subtype: Single Family Residence
    Materials
    • Stone, Vinyl
    • Foundation: Slab
    Condition
    • New construction: No
    • Year built: 1997

    Utilities & green energy

    • Sewer: Public Sewer
    • Water: City

    Community & neighborhood

    Location
    • Region: Lenoir
    • Subdivision: None

    Other

    Other facts
    • Listing terms: Cash,Other - See Remarks
    • Road surface type: Concrete

    Price history

    DateEventPrice
    2/5/2026Sold$150,000+66.7%
    Source: Canopy MLS as distributed by MLS GRID #4310875 Report a problem
    4/22/2003Sold$90,000
    Source: Agent Provided Report a problem

    Public tax history

    YearProperty taxesTax assessment
    2025$1,113 +35.4%$220,200 +72.4%
    2024$822 $127,700
    2023$822 $127,700
    2022$822 $127,700
    2021$822 -58.1%$127,700 +20.7%
    2020$1,965 +187.1%$105,800
    2019$684 $105,800
    2018$684 $105,800
    2017$684 -1.3%$105,800
    2016$693 $105,800
    2015$693 -45.4%$105,800
    2014$1,270 $105,800
    2013-- $105,800 +15.9%
    2012-- $91,300
    2011-- $91,300
    2010-- $91,300
    2009-- $91,300
    2008-- $91,300
    2007-- $91,300
    2006-- $91,300
    2005-- $91,300 +4.9%
    2004-- $87,000
    2003-- $87,000
    2002-- $87,000
    2001-- $87,000 +21.3%
    2000-- $71,700

    Find assessor info on the county website

    Neighborhood: 28645

    Nearby schools

    GreatSchools rating
    Schools provided by the listing agent
    • Elementary: Davenport
    • Middle: Gamewell
    • High: West Caldwell

    Source: Canopy MLS as distributed by MLS GRID. This data may not be complete. We recommend contacting the local school district to confirm school assignments for this home.

    Get a cash offer in 3 minutes
    Find out how much your home could sell for in as little as 3 minutes with a no-obligation cash offer.
    Estimated market value
    $150,800
    Get a cash offer in 3 minutes
    Find out how much your home could sell for in as little as 3 minutes with a no-obligation cash offer.
    Estimated market value
    $150,800