Skip main navigation
Closed
  • Price Unknown

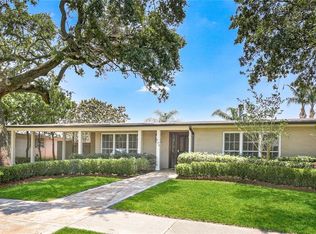
    931 Emerald St, New Orleans, LA 70124

    3beds
    3,002sqft
    Single Family Residence
    Built in 1960
    8,625 Square Feet Lot
    $674,700 Zestimate®
    $--/sqft
    $3,539 Estimated rent

    Home value

    $674,700

    $614,000 - $749,000

    $3,539/mo

    Zestimate® history
    Loading
    Loading...

    Owner options

    List your home for rent

    $3,539/mo

    Rent Zestimate®

    Find your next renter with Zillow Rental Manager. Plus, with online applications, you can quickly screen prospective tenants – for free.

    Learn more

    $3,539/mo

    Rent Zestimate®

    Refinance and save

    $25/mo

    Est. payment

    Refinancing to a lower rate could help reduce your monthly payments and save thousands over the life of the loan.

    See today's rates

    $25/mo

    Est. payment

    Explore your selling options

    Work with a Zillow partner agent

    Leverage their expertise and Zillow's premium Showcase listings to get your home seen by more buyers.

    Get started

    List with your own agent

    Get your home in front of millions of buyers by listing it on Zillow.

    Learn how to do it

    Sell it yourself

    Take full control of how buyers see your home on Zillow by listing For Sale by Owner (FSBO).

    List your home

    What's special

    Formal livingWork spacesClassic ranch style homeWood cabinetsGranite countersSpacious denHardwood throughout home
    Classic ranch style home in beautiful East Lakeshore Estates. This home features large rooms, all on one level. The spacious den has double energy efficient glass doors that open to a large pergola covered patio- great for entertaining. Den is attached to the formal living and dining spaces. Kitchen is equipped with wood cabinets and granite counters- tons of storage and work spaces. Off of the kitchen is a half bath, large walk-in pantry, and laundry space. Hardwood throughout home, aside from kitchen and baths which are tile. Large primary suite with attached bath and dual walk-in closets. Separate dressing vanities and double sinks, as well as separate walk in shower and soaking tub. Additional bedrooms are spacious and light filled. Two car garage with workshop AND a huge carport. Roof under 1 year old. Upgraded insulated windows and hurricane shutters. Generator. https://www.lakeshorenola.com/ for info on Owner's Association. Private security patrols via assessment on the property tax bill.

    Zillow last checked:

    Listing updated:

    Listed by:

    Katheryn Best 504-905-0773,

    TAG Realty LLC

    Bought with:

    Leo Lalla

    LALLA Real Estate, LLC

    Source: GSREIN,MLS#: 2426429MLS Logo

    Facts & features

    Interior

    Bedrooms & bathrooms
    • Bedrooms: 3
    • Bathrooms: 3
    • Full bathrooms: 2
    • 1/2 bathrooms: 1
    Primary bedroom
    • Description: Flooring: Engineered Hardwood
    • Level: Lower
    • Dimensions: 18.4000 x 14.7000
    Bedroom
    • Description: Flooring: Engineered Hardwood
    • Level: Lower
    • Dimensions: 14.3000 x 13.3000
    Bedroom
    • Description: Flooring: Engineered Hardwood
    • Level: Lower
    • Dimensions: 14.2500 x 11.9000
    Breakfast room nook
    • Description: Flooring: Tile
    • Level: Lower
    • Dimensions: 10.9000 x 8.4000
    Den
    • Description: Flooring: Engineered Hardwood
    • Level: Lower
    • Dimensions: 22.1000 x 16.0000
    Dining room
    • Description: Flooring: Engineered Hardwood
    • Level: Lower
    • Dimensions: 17.5000 x 13.5000
    Foyer
    • Description: Flooring: Engineered Hardwood
    • Level: Lower
    • Dimensions: 13.6000 x 7.3000
    Kitchen
    • Description: Flooring: Tile
    • Level: Lower
    • Dimensions: 14.0000 x 10.9000
    Living room
    • Description: Flooring: Engineered Hardwood
    • Level: Lower
    • Dimensions: 17.5000 x 14.5000
    Heating
    • Central, Multiple Heating Units
    Cooling
    • Central Air, 2 Units
    Features
    • Ceiling Fan(s), Granite Counters, Jetted Tub, Cable TV
    • Windows: Storm Window(s)
    • Has fireplace: No
    • Fireplace features: None
    Interior area
    • Total structure area: 4,388
    • Total interior livable area: 3,002 sqft

    Property

    Parking
    • Parking features: Carport, Garage, Off Street, Garage Door Opener
    • Has garage: Yes
    • Has carport: Yes
    Features
    • Levels: One
    • Stories: 1
    • Patio & porch: Concrete, Covered, Patio
    • Exterior features: Fence, Patio
    • Pool features: None
    Lot
    • Size: 8,625 Square Feet
    • Dimensions: 75 x 115
    • Features: City Lot, Rectangular Lot
    Details
    • Additional structures: Workshop
    • Parcel number: 206416022
    • Special conditions: None

    Construction

    Type & style
    • Home type: SingleFamily
    • Architectural style: Ranch
    • Property subtype: Single Family Residence
    Materials
    • Concrete, Stucco
    • Foundation: Slab
    • Roof: Shingle
    Condition
    • Updated/Remodeled,Very Good Condition,Resale
    • New construction: No
    • Year built: 1960

    Utilities & green energy

    • Electric: Generator
    • Sewer: Public Sewer
    • Water: Public
    Green energy
    • Energy efficient items: Insulation, Windows

    Community & HOA

    Community
    • Subdivision: Lakeshore
    HOA
    • Has HOA: Yes
    • HOA fee: $25 annually
    Location
    • Region: New Orleans

    Financial & listing details

    • Tax assessed value: $574,900
    • Annual tax amount: $6,685
    • Date on market: 12/14/2023

    Price history

    DateEventPrice
    3/28/2024Sold--
    Source: GSREIN #2426429 Report a problem
    2/16/2024Pending sale$625,000$208/sqft
    Source: GSREIN #2426429 Report a problem
    1/26/2024Contingent$625,000$208/sqft
    Source: GSREIN #2426429 Report a problem
    12/14/2023Listed for sale$625,000$208/sqft
    Source: GSREIN #2426429 Report a problem
    12/14/2023Listing removed--
    Source: GSREIN #2394728 Report a problem
    9/15/2023Price change$625,000-7.4%$208/sqft
    Source: GSREIN #2394728 Report a problem
    6/10/2023Listed for sale$675,000$225/sqft
    Source: GSREIN #2394728 Report a problem
    4/5/2006Sold--
    Source: Public Record Report a problem

    Public tax history

    YearProperty taxesTax assessment
    2026$6,685 $57,490
    2025$6,685 +191%$57,490 +139.5%
    2024$2,297 -5%$24,000
    2023$2,419 -29.6%$24,000 +2.2%
    2022$3,434 -4.2%$23,490 -2.1%
    2021$3,583 -0.5%$24,000
    2020$3,600 -0.7%$24,000
    2019$3,626 +22.9%$24,000
    2018$2,950 $24,000
    2017$2,950 -1.7%$24,000
    2016$3,000 +1.9%$24,000
    2015$2,943 $24,000
    2014$2,943 +1.8%$24,000
    2013$2,892 $24,000
    2012-- $24,000
    2011-- $24,000
    2010-- $24,000
    2009-- $24,000 +2.1%
    2007-- $23,500 -26.2%
    2006-- $31,850 +3.9%
    2004-- $30,650 +3.5%
    2002-- $29,610
    2001-- $29,610
    2000-- $29,610
    Find assessor info on the county website

    Neighborhood: Lake Shore-Lake Vista

    Nearby schools

    GreatSchools rating
    Get a cash offer in 3 minutes
    Find out how much your home could sell for in as little as 3 minutes with a no-obligation cash offer.
    Estimated market value
    $674,700
    Get a cash offer in 3 minutes
    Find out how much your home could sell for in as little as 3 minutes with a no-obligation cash offer.
    Estimated market value
    $674,700