Welcome to 931 Evergreen Ln! This 3 bed, 2 bathroom tri-level home is ready for its new owner! This home is move-in ready with plenty of updates done for your enjoyment! Upon entrance, you will be greeted with vaulted ceilings and a spacious living room. A formal dining for special gatherings as well as the kitchen round out the main level. The main level has been remodeled with quartz countertops, new SS appliances, new modern 2-tone cabinets and a stainless steel deep sink! Standalone pantry in the kitchen stays. Head downstairs and you will find another huge living room with a gas fireplace and new vinyl floors! The remodeled bath on the lower level has a brand new vanity, wainscoating, new toilet and remodeled shower surround with an attractive tiled surround! Upstairs you will find the 3 bedrooms, all 3 with new vinyl flooring. The primary bedroom is MASSIVE, with 2 bi-fold closets and a walk-in closet providing plenty of storage. Off the primary is the brand-new remodeled bathroom! New double vanity, new toilet, new glass shower door and fully remodeled shower, again with a tiled surround! Complete with a fenced in large yard and a wide, long driveway and 2.5 car garage, this home is ready! All it needs is you, schedule a showing today!
Closed
$424,900
931 Evergreen Ln, Schererville, IN 46375
3beds
2,360sqft
Single Family Residence
Built in 1986
0.26 Acres Lot
$427,600 Zestimate®
$180/sqft
$2,856 Estimated rent
Home value
$427,600
$393,000 - $466,000
$2,856/mo
Zestimate® history
Owner options
List your home for rent
$2,856/mo
Rent Zestimate®
Find your next renter with Zillow Rental Manager. Plus, with online applications, you can quickly screen prospective tenants – for free.
$2,856/mo
Rent Zestimate®
Refinance and save
$2,143/mo
Est. payment
Refinancing to a lower rate could help reduce your monthly payments and save thousands over the life of the loan.
$2,143/mo
Est. payment
Explore your selling options
Work with a Zillow partner agent
Leverage their expertise and Zillow's premium Showcase listings to get your home seen by more buyers.
Get startedList with your own agent
Get your home in front of millions of buyers by listing it on Zillow.
Learn how to do itSell it yourself
Take full control of how buyers see your home on Zillow by listing For Sale by Owner (FSBO).
List your homeWhat's special
Fenced in large yardFormal diningQuartz countertopsVaulted ceilingsWide long drivewayStainless steel deep sinkNew vinyl floors
Zillow last checked:
Listing updated:
Listed by:
Michael Cacovski,
Century 21 Circle 219-661-3000
Bought with:
Jeff McCormick, RB14033291
McCormick Real Estate, Inc.
Source: NIRA as distributed by MLS GRID,MLS#: 833387
Facts & features
Interior
Bedrooms & bathrooms
- Bedrooms: 3
- Bathrooms: 2
- Full bathrooms: 1
- 3/4 bathrooms: 1
Rooms
- Room types: Bedroom 2, Utility Room, Primary Bedroom, Living Room, Kitchen, Dining Room, Bedroom 3
Primary bedroom
- Area: 255
- Dimensions: 17.0 x 15.0
Bedroom 2
- Area: 99
- Dimensions: 11.0 x 9.0
Bedroom 3
- Area: 132
- Dimensions: 12.0 x 11.0
Dining room
- Area: 78.75
- Dimensions: 7.5 x 10.5
Dining room
- Description: Formal
- Area: 104.5
- Dimensions: 9.5 x 11.0
Kitchen
- Area: 105
- Dimensions: 10.0 x 10.5
Living room
- Area: 249.75
- Dimensions: 18.5 x 13.5
Living room
- Area: 440
- Dimensions: 20.0 x 22.0
Utility room
- Area: 287.5
- Dimensions: 23.0 x 12.5
Heating
- Forced Air
Appliances
- Included: Dryer, Washer, Refrigerator, Microwave, Dishwasher
- Laundry: Gas Dryer Hookup, Washer Hookup, Sink, Lower Level
Features
- Ceiling Fan(s), Walk-In Closet(s), Vaulted Ceiling(s), Stone Counters, Eat-in Kitchen, Entrance Foyer
- Basement: Crawl Space
- Number of fireplaces: 1
- Fireplace features: Gas
Interior area
- Total structure area: 2,360
- Total interior livable area: 2,360 sqft
- Finished area above ground: 1,544
Property
Parking
- Total spaces: 2.5
- Parking features: Attached, Paved, Oversized, Garage Faces Side, Driveway, Concrete, Garage Door Opener
- Attached garage spaces: 2.5
- Has uncovered spaces: Yes
Features
- Levels: Tri-Level
- Patio & porch: Deck, Porch
- Fencing: Fenced
- Has view: Yes
- View description: Neighborhood
Lot
- Size: 0.26 Acres
- Features: Back Yard, Rectangular Lot, Paved, Landscaped, Front Yard, Few Trees
Details
- Parcel number: 451105279005000036
- Special conditions: None
Construction
Type & style
- Home type: SingleFamily
- Property subtype: Single Family Residence
Condition
- New construction: No
- Year built: 1986
Utilities & green energy
- Sewer: Public Sewer
- Water: Public
Community & HOA
Community
- Subdivision: Plum Creek Village Add 06
HOA
- Has HOA: No
Location
- Region: Schererville
Financial & listing details
- Price per square foot: $180/sqft
- Tax assessed value: $318,400
- Annual tax amount: $2,935
- Date on market: 1/30/2026
- Listing agreement: Exclusive Right To Sell
- Listing terms: Cash,VA Loan,FHA,Conventional
Price history
| Date | Event | Price |
|---|---|---|
| 4/17/2026 | Sold | $424,900$180/sqft |
Source:  NIRA as distributed by MLS GRID #833387 Report a problem NIRA as distributed by MLS GRID #833387 Report a problem | ||
| 3/20/2026 | Pending sale | $424,900$180/sqft |
Source: NIRA as distributed by MLS GRID #833387 Report a problem | ||
| 3/10/2026 | Contingent | $424,900$180/sqft |
Source: NIRA as distributed by MLS GRID #833387 Report a problem | ||
| 2/17/2026 | Price change | $424,900-1.2%$180/sqft |
Source: NIRA as distributed by MLS GRID #833387 Report a problem | ||
| 1/30/2026 | Listed for sale | $429,900+21.1%$182/sqft |
Source: NIRA as distributed by MLS GRID #833387 Report a problem | ||
| 4/2/2024 | Sold | $355,000-4.6%$150/sqft |
Source: NIRA as distributed by MLS GRID #540485 Report a problem | ||
| 3/2/2024 | Contingent | $372,000$158/sqft |
Source: NIRA as distributed by MLS GRID #540485 Report a problem | ||
| 12/1/2023 | Price change | $372,000-0.8%$158/sqft |
Source: NIRA as distributed by MLS GRID #540485 Report a problem | ||
| 10/20/2023 | Listed for sale | $375,000$159/sqft |
Source: NIRA as distributed by MLS GRID #540485 Report a problem | ||
Public tax history
| Year | Property taxes | Tax assessment |
|---|---|---|
| 2025 | $2,841 +5% | $343,500 +7.9% |
| 2024 | $2,706 +0.1% | $318,400 +4.5% |
| 2023 | $2,703 +11.7% | $304,800 +12.7% |
| 2022 | $2,421 -3.1% | $270,500 +8.3% |
| 2021 | $2,498 +4.9% | $249,700 -0.4% |
| 2020 | $2,381 -3.1% | $250,800 +10.8% |
| 2019 | $2,457 +10.5% | $226,400 |
| 2018 | $2,224 +12.3% | $226,400 +3.7% |
| 2017 | $1,980 | $218,400 +5.5% |
| 2016 | $1,980 +2% | $207,000 +1.3% |
| 2014 | $1,942 +0.1% | $204,300 +2.3% |
| 2013 | $1,939 -8.2% | $199,700 +1.3% |
| 2012 | $2,111 +5.4% | $197,200 -7.7% |
| 2011 | $2,003 -10.5% | $213,700 -4.9% |
| 2010 | $2,238 | $224,800 -4.1% |
| 2009 | -- | $234,400 +7.3% |
| 2007 | -- | $218,400 +28.2% |
| 2006 | -- | $170,300 |
| 2005 | -- | $170,300 |
Find assessor info on the county website
Neighborhood: 46375
Nearby homes
- $418,0004 bd1 ba2.1k sqft925 Evergreen Ln, Schererville, IN 46375Off Market
- $445,0004 bd3 ba3k sqft935 Evergreen Ln, Schererville, IN 46375Off Market
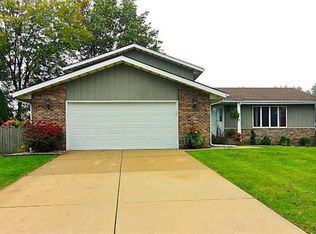
- $419,6004 bd3 ba2.4k sqft921 Evergreen Ln, Schererville, IN 46375Off Market
- $379,2003 bd3 ba2.2k sqft941 Evergreen Ln, Schererville, IN 46375Off Market
- $376,2003 bd2 ba2k sqft924 Brooke Ln, Schererville, IN 46375Off Market
- $412,3004 bd2 ba2k sqft920 Brooke Ln, Schererville, IN 46375Off Market
- $347,0003 bd3 ba1.5k sqft930 Brooke Ln, Schererville, IN 46375Sold
- $--1 bd1 ba650 sqft916 Brooke Ln #1, Schererville, IN 46375Off Market
Nearby schools
GreatSchools rating
- 8/10Protsman Elementary SchoolGrades: PK-4Distance: 2.1 mi
- 6/10Kahler Middle SchoolGrades: 5-8Distance: 2.6 mi
- 9/10Lake Central High SchoolGrades: 9-12Distance: 3.5 mi
Get a cash offer in 3 minutes
Find out how much your home could sell for in as little as 3 minutes with a no-obligation cash offer.
Estimated market value
$427,600
Get a cash offer in 3 minutes
Find out how much your home could sell for in as little as 3 minutes with a no-obligation cash offer.
Estimated market value
$427,600
- Indiana
- Lake County
- Schererville
- 46375
- 931 Evergreen Ln
Nearby cities
Nearby zip codes
Other Schererville Topics
