Skip main navigation
Sold for $785,000
  • $785,000

    931 Forest Ave, Birmingham, MI 48009

    3beds
    2,860sqft
    Single Family Residence
    Built in 1901
    6,534 Square Feet Lot
    $877,300 Zestimate®
    $274/sqft
    $5,427 Estimated rent

    Home value

    $877,300

    $825,000 - $930,000

    $5,427/mo

    Zestimate® history
    Loading
    Loading...

    Owner options

    List your home for rent

    $5,427/mo

    Rent Zestimate®

    Find your next renter with Zillow Rental Manager. Plus, with online applications, you can quickly screen prospective tenants – for free.

    Learn more

    $5,427/mo

    Rent Zestimate®

    Refinance and save

    $5,078/mo

    Est. payment

    Refinancing to a lower rate could help reduce your monthly payments and save thousands over the life of the loan.

    See today's rates

    $5,078/mo

    Est. payment

    Explore your selling options

    Work with a Zillow partner agent

    Leverage their expertise and Zillow's premium Showcase listings to get your home seen by more buyers.

    Get started

    List with your own agent

    Get your home in front of millions of buyers by listing it on Zillow.

    Learn how to do it

    Sell it yourself

    Take full control of how buyers see your home on Zillow by listing For Sale by Owner (FSBO).

    List your home

    What's special

    Gas fireplaceHistoric charmCovered porchBuilt - insBeautiful flowering treesMany parksAntique hardware
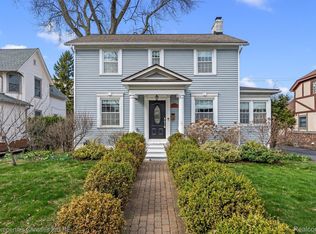
    OFFER DEADLINE SUNDAY 5/5 @ 8PM Here's your opportunity to become a part of the growing Triangle District while you can! Blending modern convenience with historic charm, this thoughtfully updated Colonial sits on a tree-lined street just steps from downtown Birmingham. The swooping roof line, flowering tree, bountiful hydrangeas & covered porch offer undeniable curb appeal, welcoming you into your new home. Beaming with character, original features such as antique hardware, thick hardwood trim & exposed brick offer a glimpse into the past. As you enter the foyer, 9-foot ceilings greet you as light shines through new windows. Relax beside the gas fireplace on cool evenings or enjoy reading a book in the study, featuring built-ins & wood "parlor" pocket door. In the heart of the home, the kitchen has been redesigned to provide generous workspace with custom cabinetry, Quartz countertops & appliances that stay. Begin your day with a cup of coffee in the adjacent nook with convenient access to the backyard-with beautiful flowering trees surrounding the deck & gravel firepit area. The owners have truly maximized space in this home-don't miss the cozy hideaway under the stairs! Moving upstairs, you’ll find an updated primary suite with walk-thru closet, along with two additional bedrooms & updated full baths. The finished lower level offers approximately 840 sq ft of living space, with “bonus” room & plenty of space to work, play, & exercise. Walk to shops, restaurants, & many parks. Highly-acclaimed Birmingham schools. Exciting developments coming to the Triangle District: a crosswalk at Woodward—connecting Forest Ave & Brown St (downtown)—is under construction, as well as townhomes approved for construction at Forest Ave/Elm St & mixed-use residential/retail proposed for Woodward/Maple Rd. Don't miss out! See property features sheet for updates & exclusions. Sellers prefer 60 days occupancy. Seller is licensed Mortgage Originator and preferred lender, offering discounted origination fee for qualifying buyers. BATVAI

    Zillow last checked:

    Listing updated:

    Listed by:

    Nicole Pelton 734-459-4700,

    KW Professionals

    Bought with:

    Brandon Curry, 6501388008

    Signature Sotheby's International Realty Bham

    Source: Realcomp II,MLS#: 20240028213MLS Logo

    Facts & features

    Interior

    Bedrooms & bathrooms
    • Bedrooms: 3
    • Bathrooms: 3
    • Full bathrooms: 2
    • 1/2 bathrooms: 1
    Primary bedroom
    • Level: Second
    • Dimensions: 13 x 10
    Bedroom
    • Level: Second
    • Dimensions: 13 x 11
    Bedroom
    • Level: Second
    • Dimensions: 13 x 12
    Primary bathroom
    • Level: Second
    • Dimensions: 10 x 9
    Other
    • Level: Second
    • Dimensions: 6 x 9
    Other
    • Level: Entry
    • Dimensions: 4 x 3
    Bonus room
    • Level: Basement
    • Dimensions: 11 x 9
    Other
    • Level: Entry
    • Dimensions: 15 x 5
    Dining room
    • Level: Entry
    • Dimensions: 13 x 13
    Flex room
    • Level: Basement
    • Dimensions: 22 x 6
    Kitchen
    • Level: Entry
    • Dimensions: 17 x 10
    Laundry
    • Level: Basement
    • Dimensions: 11 x 9
    Library
    • Level: Entry
    • Dimensions: 13 x 11
    Living room
    • Level: Entry
    • Dimensions: 12 x 23
    Other
    • Level: Basement
    • Dimensions: 9 x 13
    Heating
    • Forced Air, Natural Gas
    Cooling
    • Ceiling Fans, Central Air
    Appliances
    • Included: Dishwasher, Disposal, Free Standing Gas Range, Free Standing Refrigerator, Microwave, Stainless Steel Appliances
    • Laundry: Laundry Room
    Features
    • Windows: Energy Star Qualified Windows
    • Basement: Finished,Full
    • Has fireplace: Yes
    • Fireplace features: Gas, Living Room
    Interior area
    • Total interior livable area: 2,860 sqft
    • Finished area above ground: 2,020
    • Finished area below ground: 840

    Property

    Parking
    • Total spaces: 2
    • Parking features: Two Car Garage, Detached
    • Garage spaces: 2
    Features
    • Levels: Two
    • Stories: 2
    • Entry location: GroundLevelwSteps
    • Patio & porch: Covered, Deck, Patio, Porch
    • Exterior features: Lighting
    • Pool features: None
    • Fencing: Back Yard
    Lot
    • Size: 6,534 sqft
    • Dimensions: 50 x 130
    Details
    • Parcel number: 1936227011
    • Special conditions: Short Sale No,Standard

    Construction

    Type & style
    • Home type: SingleFamily
    • Architectural style: Colonial
    • Property subtype: Single Family Residence
    Materials
    • Wood Siding
    • Foundation: Basement, Block, Sump Pump
    • Roof: Asphalt
    Condition
    • New construction: No
    • Year built: 1901

    Utilities & green energy

    • Sewer: Public Sewer
    • Water: Public

    Community & neighborhood

    Location
    • Region: Birmingham
    • Subdivision: SNOW SUB

    Other

    Other facts
    • Listing agreement: Exclusive Right To Sell
    • Listing terms: Cash,Conventional

    Price history

    DateEventPrice
    5/20/2024Sold$785,000$274/sqft
    Source: Realcomp II #20240028213 Report a problem
    5/6/2024Pending sale$785,000$274/sqft
    Source: Realcomp II #20240028213 Report a problem
    5/3/2024Listed for sale$785,000+74.4%$274/sqft
    Source: Realcomp II #20240028213 Report a problem
    12/10/2021Sold$450,000-9.8%$157/sqft
    Source: Public Record Report a problem
    11/1/2021Pending sale$499,000$174/sqft
    Source: AAABOR #486634441 Report a problem
    10/25/2021Contingent$499,000$174/sqft
    Source: Realcomp II #2210082293 Report a problem
    10/20/2021Price change$499,000-4.9%$174/sqft
    Source: Realcomp II #2210082293 Report a problem
    10/1/2021Listed for sale$524,900+20%$184/sqft
    Source: Realcomp II #2210082293 Report a problem
    10/7/2005Sold$437,500$153/sqft
    Source: Public Record Report a problem

    Public tax history

    YearProperty taxesTax assessment
    2024$8,836 -1.1%$235,620 +3.1%
    2023$8,936 +57.3%$228,570 -1.3%
    2022$5,680 -1.9%$231,610 +6.2%
    2021$5,788 $218,190 +8.1%
    2020-- $201,790 +1.3%
    2019$5,002 -11.8%$199,220 +1.5%
    2018$5,674 -0.2%$196,270 +1.8%
    2017$5,684 $192,750 +4.1%
    2016$5,684 $185,140 +7.4%
    2015-- $172,360 +19.9%
    2014-- $143,710 +20.7%
    2011-- $119,080 -6.3%
    2010$5,511 +3.4%$127,080 -13%
    2009$5,332 +56%$145,990 -46.6%
    2005$3,417 $273,240 +56.8%
    2003-- $174,250 +6.9%
    2002-- $162,930 +83.7%
    2001$3,912 +5.9%$88,710 +3.2%
    2000$3,693 $85,960

    Find assessor info on the county website

    Neighborhood: 48009

    Nearby schools

    GreatSchools rating
    Get a cash offer in 3 minutes
    Find out how much your home could sell for in as little as 3 minutes with a no-obligation cash offer.
    Estimated market value
    $877,300
    Get a cash offer in 3 minutes
    Find out how much your home could sell for in as little as 3 minutes with a no-obligation cash offer.
    Estimated market value
    $877,300