Skip main navigation
For sale
  • $574,900

    931 Forest Drive, Harlem, GA 30814

    4beds
    2,909sqft
    : 
    Loading
    Get pre-qualified
    Single Family Residence
    Built in 2012
    2.6 Acres Lot
    $-- Zestimate®
    $198/sqft
    $-- HOA

    What's special

    Large farm-fenced areaTwo-car attached garageStainless steel appliancesVaulted two-story foyerVersatile front flex roomPrivate water closetOversized added parking pad
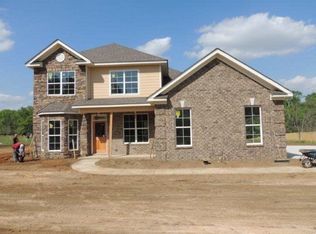
    Welcome to peaceful country living with all the modern conveniences you know and love! Nestled on 2.6 serene, cleared acres in sought-after Columbia County, this newer and move-in ready home offers the perfect combination of modern upgrades with rural living. Step inside to a bright and spacious open floor plan featuring a vaulted two-story foyer and hardwood floors throughout the main level. The heart of the home is the open eat-in kitchen leading to the great room complete with a well-appointed, floor to ceiling stone-faced electric fireplace. The kitchen is complete with an abundance of cabinetry, built-in desk, stainless steel appliances, and a large high-top island with ample seating for three--perfect for everyday living, entertaining, and large gatherings. The open-concept living area flows seamlessly into a formal dining room, creating an ideal setting for hosting holidays and special occasions. Just off the foyer, a versatile front flex room provides endless possibilities for a home office, playroom, sitting room, or a multitude of options to fit your lifestyle. Upstairs, you'll find a spacious 12 x 16 loft area landing with hardwood floors overlooking the vaulted foyer. Enter into the oversized 16x20 owner's suite that is a true retreat featuring vaulted ceilings and his and her walk-in closets. The ensuite bath includes dual vanity sinks with granite counters, a walk-in tiled shower with glass door, a private water closet, and a relaxing jetted soaking tub with matching tile. The oversized laundry room, three guest bedrooms, and a hallway jack and jill bathroom with granite counters and separate vanity sink areas round out the upstairs. Outside, you'll fall in love with everything this country home is about. Sip your morning coffee from the charming rocking chair front porch accented by a beautiful pergola, or unwind on the covered back patio complete with a brand new ceiling fan for year-round comfort. An additional concrete grilling pad makes outdoor entertaining a breeze. The 2.6 cleared and level acreage on this property include a large farm-fenced area and a stone firepit and seating area, providing endless opportunities for a hobby farm or animals, gardening, or simply enjoying the beautiful wide-open landscape. A two-car attached garage and an oversized added parking pad offer plenty of room for vehicles, trailers, guests, or recreational equipment. Conveniently located in desirable Columbia County, this move-in-ready home combines modern finishes, flexible living spaces, and the tranquility of country living while remaining just minutes from shopping, dining, and top-rated schools. Offering the perfect balance of comfort, function, and outdoor living, this exceptional property is ready to welcome you home. Schedule your private showing today!
    5 days
    |
    246
    |
    20
    |

    Likely to sell faster than

    Zillow last checked:

    Listing updated:

    Listed by:

    Shane Yeager 706-726-1316,

    Keller Williams Realty Augusta Partners,

    Nicole Bender 570-220-0259,

    Keller Williams Realty Augusta Partners

    Source: Hive MLS,MLS#: 100587602MLS LogoOriginating MLS: REALTORS® of Greater Augusta

    Loading...

      Facts & features

      Interior

      Bedrooms & bathrooms
      • Bedrooms: 4
      • Bathrooms: 3
      • Full bathrooms: 2
      • 1/2 bathrooms: 1
      Rooms
      • Room types: Great Room, Dining Room, Bedroom 4, Bedroom 3, Bedroom 2, Master Bedroom, Living Room, Other, Breakfast Room
      Primary bedroom
      • Level: Upper
      • Dimensions: 16 x 20
      Bedroom 2
      • Level: Upper
      • Dimensions: 12 x 14
      Bedroom 3
      • Level: Upper
      • Dimensions: 13 x 13
      Bedroom 4
      • Level: Upper
      • Dimensions: 11 x 14
      Breakfast room
      • Level: Ground
      • Dimensions: 11 x 12
      Dining room
      • Level: Ground
      • Dimensions: 12 x 13
      Great room
      • Level: Ground
      • Dimensions: 19 x 19
      Kitchen
      • Level: Ground
      • Dimensions: 10 x 12
      Living room
      • Level: Ground
      • Dimensions: 13 x 14
      Other
      • Description: Lndry Rm
      • Level: Upper
      • Dimensions: 6 x 10
      Heating
      • Fireplace(s), Electric, Forced Air
      Cooling
      • Central Air, Ceiling Fan(s), Multi Units
      Appliances
      • Included: Vented Exhaust Fan, Electric Oven, Built-In Microwave, Refrigerator, Range, Disposal, Dishwasher, Cooktop, Electric Range
      • Laundry: Dryer Hookup, Washer Hookup
      Features
      • Walk-in Closet(s), Vaulted Ceiling(s), Tray Ceiling(s), Entrance Foyer, Whirlpool, Kitchen Island, Ceiling Fan(s), Pantry, Walk-in Shower, Blinds/Shades, Eat-in Kitchen, Smart Thermostat, Walk-In Closet(s), WiFi Thermostat, Wired for Data
      • Flooring: Carpet, Ceramic Tile, Hardwood
      • Basement: None
      • Attic: Pull Down Stairs
      Interior area
      • Total structure area: 2,909
      • Total interior livable area: 2,909 sqft

      Property

      Parking
      • Total spaces: 2
      • Parking features: Attached, Gravel, Concrete, Unpaved, Garage, Parking Pad
      • Attached garage spaces: 2
      Features
      • Levels: Two
      • Patio & porch: Covered, Porch, Front Porch, Rear Porch
      • Exterior features: Shutters - Board/Hurricane, Garden, Other, See Remarks
      • Fencing: Privacy,Wire,Electric,Fenced
      • Has view: Yes
      • View description: See Remarks
      • Waterfront features: None
      • Frontage type: See Remarks
      Lot
      • Size: 2.6 Acres
      • Dimensions: 2.6 acres
      • Features: Cul-De-Sac, Level, Cleared, Landscaped, Rectangular Lot
      Details
      • Additional structures: Pergola, Shed(s), Outbuilding
      • Parcel number: 053 157
      • Zoning: R-1
      • Special conditions: Standard

      Construction

      Type & style
      • Home type: SingleFamily
      • Property subtype: Single Family Residence
      Materials
      • Concrete, Brick, Vinyl Siding, Fiber Cement
      • Foundation: Slab
      • Roof: Composition
      Condition
      • New construction: No
      • Year built: 2012

      Utilities & green energy

      • Sewer: Septic Tank
      • Water: Well
      • Utilities for property: Cable Available

      Community & HOA

      Community
      • Security: Smoke Detector(s)
      • Subdivision: Not In Subdivision
      HOA
      • Has HOA: No
      Location
      • Region: Harlem

      Financial & listing details

      • Price per square foot: $198/sqft
      • Tax assessed value: $476,571
      • Annual tax amount: $4,544
      • Date on market: 7/9/2026
      • Cumulative days on market: 5 days
      • Listing agreement: Exclusive Right To Sell
      • Listing terms: Cash,Conventional,FHA,VA Loan
      • Road surface type: Paved

        Estimated market value

        Not available

        Estimated sales range

        Not available

        $2,119/mo

        Price history

        DateEventPrice
        7/9/2026Listed for sale$574,900+4.7%$198/sqft
        Source: Hive MLS #100587602 Report a problem
        6/23/2026Listing removed--
        Source: Owner Report a problem
        3/25/2026Listed for sale$549,000+52.5%$189/sqft
        Source: Owner Report a problem
        9/11/2020Sold$360,000+1.4%$124/sqft
        Source: Hive MLS #98046479 Report a problem
        8/1/2020Pending sale$355,000$122/sqft
        Source: BETTER HOMES & GARDENS REAL ESTATE EP #458464 Report a problem
        7/30/2020Listed for sale$355,000+2.9%$122/sqft
        Source: BETTER HOMES & GARDENS REAL ESTATE EP #458464 Report a problem
        10/14/2019Listing removed$345,000$119/sqft
        Source: Better Homes and Gardens Real Estate Executive Partners #442402 Report a problem
        6/7/2019Listed for sale$345,000+604.1%$119/sqft
        Source: BETTER HOMES & GARDENS REAL ESTATE EP #442402 Report a problem
        1/12/2013Sold$49,000-84.3%$17/sqft
        Source: Public Record Report a problem
        11/2/2012Sold$313,000+533.6%$108/sqft
        Source: Hive MLS #98092940 Report a problem
        4/5/2012Sold$49,400$17/sqft
        Source: Public Record Report a problem

        Public tax history

        YearProperty taxesTax assessment
        2025$4,544 +14.5%$476,571 +20%
        2024$3,968 +10.7%$397,287 +12.8%
        2023$3,583 +3.7%$352,111 +5.8%
        2022$3,457 +9.7%$332,777 +14.8%
        2021$3,150 -2.9%$289,830 +148%
        2020$3,242 +0%$116,858 +0.3%
        2019$3,242 +0.6%$116,462 +0.6%
        2018$3,223 -8.4%$115,768 -8.1%
        2017$3,519 $125,960 +3%
        2016$3,519 +6.8%$122,314 +3.7%
        2015$3,295 +7.1%$117,984 +4.8%
        2014$3,078 +1030.8%$112,624 +939.9%
        2002$272 $10,830
        2001$272 $10,830
        Find assessor info on the county website

        Monthly payment

        Est. payment

        Payment breakdown

        Explore the cost of this home by adjusting the details. Changes won't be saved.
        All calculations are estimates and provided by Zillow, Inc. for informational purposes only. Actual amounts may vary.
        HOA fees may include property taxes on listings classified as Co-Ops. Contact the listing agent and/or owner for fee details.
        Mortgage interest rates are dependent on a number of factors, including credit score, down payment, and repayment length. Interest rate data provided by Zillow Group Marketplace, Inc. as of 1/1/1970 from various mortgage lenders with which we have lead or other similar arrangements; the Estimated Payment is an average of those rates.
        See how much you could borrow to make a competitive offer.

        Climate risks

        Neighborhood: 30814

        Getting around

        0 / 100
        Car-Dependent
        19 / 100
        Somewhat Bikeable

        Nearby schools

        GreatSchools rating
        Schools provided by the listing agent
        • Elementary: North Harlem
        • Middle: Harlem
        • High: Harlem

        Source: Hive MLS. This data may not be complete. We recommend contacting the local school district to confirm school assignments for this home.

        A local agent can set up tours, give advice and negotiate with sellers.

        Browse local experts

        Similar homes