Skip main navigation
Off market
  • $1,552,900

    931 Fortune Way, Los Angeles, CA 90042

    2beds
    1,864sqft
    SingleFamily
    Built in 1963
    6,098 Square Feet Lot
    $1,552,900 Zestimate®
    $833/sqft
    $4,508 Estimated rent

    Home value

    $1,552,900

    $1.46M - $1.66M

    $4,508/mo

    Zestimate® history
    Loading
    Loading...

    Owner options

    List your home for rent

    $4,508/mo

    Rent Zestimate®

    Find your next renter with Zillow Rental Manager. Plus, with online applications, you can quickly screen prospective tenants – for free.

    Learn more

    $4,508/mo

    Rent Zestimate®

    Refinance and save

    $9,869/mo

    Est. payment

    Refinancing to a lower rate could help reduce your monthly payments and save thousands over the life of the loan.

    See today's rates

    $9,869/mo

    Est. payment

    Explore your selling options

    Work with a Zillow partner agent

    Leverage their expertise and Zillow's premium Showcase listings to get your home seen by more buyers.

    Get started

    List with your own agent

    Get your home in front of millions of buyers by listing it on Zillow.

    Learn how to do it

    Sell it yourself

    Take full control of how buyers see your home on Zillow by listing For Sale by Owner (FSBO).

    List your home

    What's special

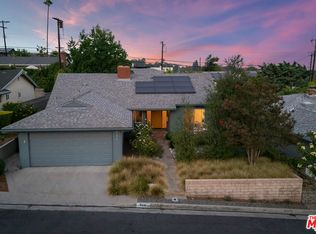
    Stylish and refined, this mid-century Ranch located in Highland Park's exclusive Arroyo View Estates has been completely renovated with a modern floor-plan, top of the line finishes, fixtures, and appliances. Glowing with natural light throughout, the elevated site and exquisite design rewards occupants with treetop and hillside views offering privacy and a rare sense of openness inside and out. The tranquil front landscaping ushers you into this impeccable abode which features an impressive circular entry with basalt stone tiles and serves as the central axis to this home. A large combination living and dining-room is accentuated by floor-to-ceiling rough hewn basalt stone on the fireplace wall and hearth. One side of the home is highlighted by the oversized gourmet kitchen with breakfast bar, Thermador appliances, built-in fridge, ample counter space, water filtration system, wine fridge, and custom walnut cabinetry. The well-designed kitchen is flanked with a family room on one side and a breakfast nook on the other. Journey to the other side of the home to find a luxurious primary suite featuring a walk-in closet, private bath with oversized shower, custom tile, double sink vanity, and a separate water closet with floor to ceiling cabinets. The well-appointed second bedroom features backyard access via a glass slider, and the full hall bath is showcased with beautiful tile and a deep soaking tub. A dedicated laundry room with additional cabinetry and side yard access directs you to the attached two-car garage equipped with an electric car charger and features a contemporary glass-front garage door. Multiple sliders lead to the fully landscaped yard with a variety of entertaining areas and a semi-enclosed patio, perfect for year-round outdoor lounging. This rare offering exudes quality and refinement for those with discerning taste.

    This property is off market, which means it's not currently listed for sale or rent on Zillow. This may be different from what's available on other websites or public sources.

    Facts & features

    Interior

    Bedrooms & bathrooms
    • Bedrooms: 2
    • Bathrooms: 2
    • Full bathrooms: 2
    Heating
    • Forced air, wood
    Appliances
    • Laundry: Gas Dryer Hookup, Individual Room
    Features
    • Flooring: Other, Carpet, Linoleum / Vinyl
    • Fireplace features: Living Room, Gas Starter
    • Common walls with other units/homes: No Common Walls
    Interior area
    • Total interior livable area: 1,864 sqft

    Property

    Parking
    • Total spaces: 2
    Features
    • Patio & porch: Concrete
    • Spa features: Above Ground
    • Fencing: Block, Vinyl
    Lot
    • Size: 6,098 sqft
    Details
    • Parcel number: 5716029016
    • Special conditions: Standard

    Construction

    Type & style
    • Home type: SingleFamily
    • Architectural style: Conventional
    Condition
    • Year built: 1963

    Utilities & green energy

    • Electric: 220 Volts In Garage
    • Sewer: Public Sewer
    • Water: Public

    Community & neighborhood

    Security
    • Security features: Smoke Detector(s), Closed Circuit Camera(s), Security Lights
    Location
    • Region: Los Angeles

    Other

    Other facts
    • Special Listing Conditions: Standard
    • Appliances: Dishwasher, Free-Standing Range, Gas Water Heater
    • Flooring: Stone, Tile, Wood
    • Cooling: Central Air
    • Heating: Central, Forced Air
    • Fireplace: Yes
    • Kitchen Features: Remodeled Kitchen, Quartz Counters
    • Fireplace Features: Living Room, Gas Starter
    • Laundry: Laundry: Yes
    • Fencing: Block, Vinyl
    • Laundry: Gas Dryer Hookup, Individual Room
    • Security Features: Smoke Detector(s), Closed Circuit Camera(s), Security Lights
    • Spa: Yes
    • Bathroom Features: Shower in Tub, Low Flow Toilet(s), Bathtub, Quartz Counters, Walk-In Shower, Double Sinks in Bath(s), Exhaust Fan(s), Double Sinks in Master Bath, Upgraded
    • Architectural Style: Ranch
    • Foundation Details: Raised
    • Roof: Composition, Shingle
    • Patio and Porch Features: Concrete
    • View: Hills, Peek-A-Boo, Trees/Woods, Neighborhood
    • Water Source: Public
    • Fencing: Fence: Yes
    • Common Walls: No Common Walls
    • Heating: Heating: Yes
    • Patio and Porch Features: Patio: Yes
    • Lot Features: Sprinklers: Yes
    • Appliances: Appliances: Yes
    • Community Features: Street Lights, Sidewalks, Curbs, Storm Drains
    • Structure Type: House
    • Sewer: Public Sewer
    • Cooling: Cooling: Yes
    • Room Type: See Remarks
    • Parking: Garage Door Opener, Direct Garage Access
    • Electric: 220 Volts In Garage
    • Spa Features: Above Ground

    Price history

    DateEventPrice
    12/13/2022Sold$1,400,000+3.8%$751/sqft
    Source: Public Record Report a problem
    12/1/2022Pending sale$1,349,000$724/sqft
    Source: Pasadena Foothills MLS #P1-12107 Report a problem
    11/30/2022Listed for sale$1,349,000+58.7%$724/sqft
    Source: Pasadena Foothills MLS #P1-12107 Report a problem
    3/13/2018Sold$850,000+0.1%$456/sqft
    Source: Pasadena Foothills MLS #818000408 Report a problem
    1/31/2018Pending sale$849,000$455/sqft
    Source: BHHS California Properties #818000408 Report a problem
    1/30/2018Listed for sale$849,000$455/sqft
    Source: BHHS California Properties #818000408 Report a problem

    Public tax history

    YearProperty taxesTax assessment
    2025$17,712 +1.1%$1,456,559 +2%
    2024$17,519 +2%$1,428,000 +2%
    2023$17,179 +57.3%$1,400,000 +53.6%
    2022$10,922 +1.3%$911,371 +2%
    2021$10,785 -1%$893,501 +1%
    2020$10,893 $884,340 +2%
    2019$10,893 +24.4%$867,000 +21.9%
    2018$8,759 $711,060 +882%
    2017$8,759 +749.4%$72,412 +2%
    2016$1,031 +4.6%$70,993 +1.5%
    2015$986 +0.1%$69,927 +2%
    2014$984 $68,558 +2.5%
    2012-- $66,911 +2%
    2011-- $65,600 +0.8%
    2010-- $65,111 -0.2%
    2009-- $65,266 +2%
    2008-- $63,987 +2%
    2007-- $62,733 +2%
    2006-- $61,504
    2005-- $61,504 +4%
    2004-- $59,117 +1.9%
    2003-- $58,034 +2%
    2002-- $56,897 +4%
    2000-- $54,689

    Find assessor info on the county website

    Neighborhood: Highland Park

    Nearby schools

    GreatSchools rating
    Get a cash offer in 3 minutes
    Find out how much your home could sell for in as little as 3 minutes with a no-obligation cash offer.
    Estimated market value
    $1,552,900
    Get a cash offer in 3 minutes
    Find out how much your home could sell for in as little as 3 minutes with a no-obligation cash offer.
    Estimated market value
    $1,552,900