Nestled on a picturesque .76-acre lot in the highly sought-after Northview School District, this beautifully renovated Cape Cod offers the perfect blend of modern updates and peaceful surroundings. From the moment you arrive, you'll appreciate the tranquil setting, mature landscaping, and inviting curb appeal. Inside, nearly every surface has been thoughtfully updated. The stunning kitchen features newer cabinetry, quartz countertops, updated fixtures, and stylish finishes throughout. Fresh flooring, paint, lighting, and remodeled bathrooms create a move-in-ready home that feels both contemporary and comfortable. The main level offers a functional layout with spacious living and dining areas, a tucked away home office, convenient main-floor laundry, and a half bath. Upstairs, you'll find three bedrooms, including a primary bedroom with walk-in closet, along with a full bath. Large garage with plenty of room for vehicles, storage, or hobbies. Outdoors, a charming gazebo overlooks the private backyard, creating an ideal setting for relaxing evenings, entertaining guests, or simply enjoying the privacy. All of this is located near Riverside Park, shopping, dining and a quick 10 minute commute to downtown Grand Rapids. Schedule a private tour before this one is gone.
Sold
Zillow last checked:
Listing updated:
Bought with:
Cameron Kelting, 6501457860
Five Star Real Estate (Ada)
Source: MichRIC,MLS#: 26032092
Price history
| Date | Event | Price |
|---|---|---|
| 8/14/2026 | Sold | $357,500-2.1%$233/sqft |
Source:  MichRIC #26032092 Report a problem MichRIC #26032092 Report a problem | ||
| 7/21/2026 | Pending sale | $365,000$237/sqft |
Source: MichRIC #26032092 Report a problem | ||
| 7/15/2026 | Price change | $365,000-1.4%$237/sqft |
Source: MichRIC #26032092 Report a problem | ||
| 6/26/2026 | Listed for sale | $370,000+32.1%$241/sqft |
Source: MichRIC #26032092 Report a problem | ||
| 6/25/2023 | Listing removed | -- |
Source:  Realcomp II #65021018154 Report a problem Realcomp II #65021018154 Report a problem | ||
| 7/1/2021 | Sold | $280,000+7.7%$182/sqft |
Source: Public Record Report a problem | ||
| 5/25/2021 | Pending sale | $259,900$169/sqft |
Source: Realcomp II #65021018154 Report a problem | ||
| 5/20/2021 | Listed for sale | $259,900+53%$169/sqft |
Source: Realcomp II #65021018154 Report a problem | ||
| 7/17/2019 | Sold | $169,900+183.2%$111/sqft |
Source: Public Record Report a problem | ||
| 5/13/2010 | Sold | $60,000-7.6%$39/sqft |
Source: Public Record Report a problem | ||
| 2/20/2010 | Listed for sale | $64,900-33.6%$42/sqft |
Source: STOUT GROUP LTD. #781201 Report a problem | ||
| 5/26/2009 | Sold | $97,750-19%$64/sqft |
Source: Public Record Report a problem | ||
| 8/15/2008 | Sold | $120,669-16.8%$79/sqft |
Source: Public Record Report a problem | ||
| 1/10/2007 | Sold | $145,000+49.5%$94/sqft |
Source: Public Record Report a problem | ||
| 12/10/2003 | Sold | $97,000$63/sqft |
Source: Public Record Report a problem | ||
Nearby homes
- $358,9003 bd2 ba1.5k sqft931 4 Mile Rd NE, Grand Rapids, MI 49525Off Market
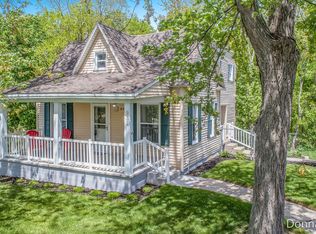
- $300,2003 bd1 ba1.2k sqft945 4 Mile Rd NE, Grand Rapids, MI 49525Off Market
- $290,0003 bd1 ba1.4k sqft937 Four Mile Rd NE, Grand Rapids, MI 49525Sold
- $306,400-- bd-- ba-- sqft901 Four Mile Rd NE, Grand Rapids, MI 49525Off Market
Get a cash offer in 3 minutes
Find out how much your home could sell for in as little as 3 minutes with a no-obligation cash offer.
Estimated market value
$358,800
