Skip main navigation
Closed
  • Price Unknown

    931 French St, New Orleans, LA 70124

    3beds
    2,126sqft
    Single Family Residence
    Built in 2011
    4,200 Square Feet Lot
    $671,200 Zestimate®
    $--/sqft
    $3,166 Estimated rent

    Home value

    $671,200

    $591,000 - $758,000

    $3,166/mo

    Zestimate® history
    Loading
    Loading...

    Owner options

    List your home for rent

    $3,166/mo

    Rent Zestimate®

    Find your next renter with Zillow Rental Manager. Plus, with online applications, you can quickly screen prospective tenants – for free.

    Learn more

    $3,166/mo

    Rent Zestimate®

    Refinance and save

    Refinancing to a lower rate could help reduce your monthly payments and save thousands over the life of the loan.

    See today's rates

    Explore your selling options

    Work with a Zillow partner agent

    Leverage their expertise and Zillow's premium Showcase listings to get your home seen by more buyers.

    Get started

    List with your own agent

    Get your home in front of millions of buyers by listing it on Zillow.

    Learn how to do it

    Sell it yourself

    Take full control of how buyers see your home on Zillow by listing For Sale by Owner (FSBO).

    List your home

    What's special

    Oversized drivewaySs appliancesTile-and-glass showerNew carpetNewly renovated kitchenInviting front porchNewly renovated spa-like bathroom
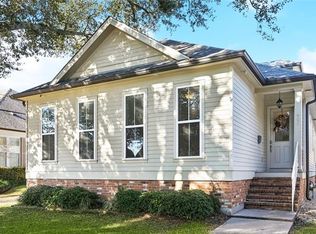
    This Lakeview gem has been beautifully maintained, offering charm and sophistication throughout. Featuring 3 bedrooms, plus bonus first floor room which can be used as a 4th bedroom or office. This home is designed with comfort and style in mind. The expansive first floor primary suite is a true retreat, boasting newly renovated, spa-like bathroom, a walk-in closet, a soaking tub, and a tile-and-glass shower. The newly renovated kitchen is a chef’s dream, equipped with SS appliances, large island, pantry for storage, and tons of cabinets and counter space. The dining area and open-concept living area create a seamless flow for entertaining. Second floor includes 2 spacious bedrooms with jack &j ill style bathroom, and a bonus upstairs den or living room. Step out to the beautifully designed patio space, with built-in gas line for BBQing. Sliding electric gate for the oversized driveway with room for 2+ vehicles. Separate storage room/workshop located in rear. Thoughtful details abound throughout, with beautiful lighting, engineered wood floors, new carpet and custom window treatments. Relax on the inviting front porch to greet your neighbors, or host a gathering in the spacious yard. Surround sound system throughout including outside, for added entertainment. Located in vibrant Lakeview, one block from Harrison Ave with all its restaurants, shopping and entertainment. The seller's flood insurance policy is just $1085/year. New roof installed in 2021. Kitchen and bathrooms updated in 2023. Need storage? This home includes a large walk-in, insulated attic! Spray foam insulation throughout lend to low utilities: Entergy avg $150; water avg $50. Just minutes from schools, City Park and Lakefront.

    Zillow last checked:

    Listing updated:

    Listed by:

    Lisa Shedlock 504-330-8233,

    FQR Realtors,

    Edward Shedlock 504-419-8892,

    FQR Realtors

    Bought with:

    Francis Petagna

    FQR Realtors

    Source: GSREIN,MLS#: 2507921MLS Logo

    Facts & features

    Interior

    Bedrooms & bathrooms
    • Bedrooms: 3
    • Bathrooms: 3
    • Full bathrooms: 2
    • 1/2 bathrooms: 1
    Primary bedroom
    • Description: Flooring: Carpet
    • Level: First
    • Dimensions: 16x12.6
    Bedroom
    • Description: Flooring: Wood
    • Level: Second
    • Dimensions: 14.7x13.6
    Bedroom
    • Description: Flooring: Carpet
    • Level: Second
    • Dimensions: 9.3x10.10
    Primary bathroom
    • Description: Flooring: Tile
    • Level: First
    • Dimensions: 14x10
    Bathroom
    • Description: Flooring: Tile
    • Level: Second
    • Dimensions: 12x5.7
    Other
    • Description: Flooring: Other
    • Level: Second
    • Dimensions: 9.9x13.6
    Den
    • Description: Flooring: Wood
    • Level: Second
    • Dimensions: 19.11x14.8
    Dining room
    • Description: Flooring: Wood
    • Level: First
    • Dimensions: 11.8x10.11
    Half bath
    • Description: Flooring: Tile
    • Level: First
    • Dimensions: 5.2x5.9
    Kitchen
    • Description: Flooring: Tile
    • Level: First
    • Dimensions: 13.9x12.5
    Laundry
    • Description: Flooring: Tile
    • Level: First
    • Dimensions: 8.1x6
    Living room
    • Description: Flooring: Wood
    • Level: First
    • Dimensions: 17x14.10
    Office
    • Description: Flooring: Wood
    • Level: First
    • Dimensions: 11.2x9.8
    Heating
    • Central, Multiple Heating Units
    Cooling
    • Central Air, 2 Units
    Appliances
    • Included: Dryer, Dishwasher, Disposal, Microwave, Oven, Range, Refrigerator, Washer
    Features
    • Ceiling Fan(s), Carbon Monoxide Detector, Granite Counters, Pantry, Stainless Steel Appliances
    • Has fireplace: No
    • Fireplace features: None
    Interior area
    • Total structure area: 2,196
    • Total interior livable area: 2,126 sqft

    Property

    Parking
    • Parking features: Two Spaces
    Features
    • Levels: Two
    • Stories: 2
    • Patio & porch: Brick, Concrete
    • Exterior features: Fence, Sprinkler/Irrigation
    Lot
    • Size: 4,200 Square Feet
    • Dimensions: 40 x 105
    • Features: City Lot, Rectangular Lot
    Details
    • Additional structures: Shed(s)
    • Parcel number: SQ 267 LOT A PTS 24 TO 27 FRENCH AND ARGONNE 40
    • Special conditions: None

    Construction

    Type & style
    • Home type: SingleFamily
    • Architectural style: Traditional
    • Property subtype: Single Family Residence
    Materials
    • HardiPlank Type
    • Foundation: Raised
    • Roof: Shingle
    Condition
    • Excellent
    • Year built: 2011

    Utilities & green energy

    • Sewer: Public Sewer
    • Water: Public
    Green energy
    • Energy efficient items: Insulation

    Community & HOA

    Community
    • Security: Security System, Closed Circuit Camera(s), Smoke Detector(s)
    HOA
    • Has HOA: No
    Location
    • Region: New Orleans

    Financial & listing details

    • Tax assessed value: $374,600
    • Annual tax amount: $4,944
    • Date on market: 6/20/2025

    Price history

    DateEventPrice
    7/30/2025Sold--
    Source: GSREIN #2507921 Report a problem
    7/9/2025Pending sale$645,000$303/sqft
    Source: GSREIN #2507921 Report a problem
    6/23/2025Contingent$645,000$303/sqft
    Source: GSREIN #2507921 Report a problem
    6/20/2025Listed for sale$645,000+24.3%$303/sqft
    Source: GSREIN #2507921 Report a problem
    9/6/2017Sold--
    Source: GSREIN #2115125 Report a problem
    8/8/2017Pending sale$519,000$244/sqft
    Source: LATTER & BLUM CLASSIC HOMES #2115125 Report a problem
    7/29/2017Listed for sale$519,000$244/sqft
    Source: LATTER & BLUM CLASSIC HOMES #2115125 Report a problem
    7/28/2017Pending sale$519,000$244/sqft
    Source: LATTER & BLUM CLASSIC HOMES #2115125 Report a problem
    7/20/2017Listed for sale$519,000$244/sqft
    Source: LATTER & BLUM CLASSIC HOMES #2115125 Report a problem
    3/11/2010Sold--
    Source: Public Record Report a problem

    Public tax history

    YearProperty taxesTax assessment
    2026$4,944 +16.4%$37,460 -4%
    2025$4,247 -1.5%$39,020
    2024$4,310 -22.8%$39,020 -1.6%
    2023$5,579 +3.8%$39,650 +3.8%
    2022$5,374 -5.9%$38,190 -3.7%
    2021$5,708 -1%$39,650
    2020$5,764 +56.3%$39,650 +62.4%
    2019$3,688 -3.5%$24,410
    2018$3,823 $24,410
    2017$3,823 -1.9%$24,410
    2016$3,896 +40.6%$24,410
    2015$2,770 $24,410
    2014$2,770 +1.9%$24,410
    2013$2,718 $24,410
    2012-- $24,410 +384.3%
    2010-- $5,040
    2009-- $5,040 +80.6%
    2007-- $2,790 -65.9%
    2006-- $8,190 +4.7%
    2004-- $7,820 +4.3%
    2002-- $7,500
    2001-- $7,500
    2000-- $7,500
    Find assessor info on the county website

    Neighborhood: Lakeview

    Nearby schools

    GreatSchools rating
    Get a cash offer in 3 minutes
    Find out how much your home could sell for in as little as 3 minutes with a no-obligation cash offer.
    Estimated market value
    $671,200
    Get a cash offer in 3 minutes
    Find out how much your home could sell for in as little as 3 minutes with a no-obligation cash offer.
    Estimated market value
    $671,200