Impeccably maintained inside & out! Everything you need on 1 level plus fantastic bonus space in the lower. 2 full baths & 3 bedrooms, including a primary suite with shower. Brick gas fireplace enhances the spacious living room & the kitchen offers abundant oak cabinetry, solid surface counters & black appliances. Convenient 1st floor laundry room. Downstairs is an entertainers’ delight featuring a large rec room with custom bar & a cozy family room. Mostly fenced beautiful backyard appeals with low maintenance landscape curbing & big patio for enjoying our summer evenings! 24x24 attached garage w/ built-in storage. Updates include roof, windows, c/air, H2O htr & more. 1 owner home located in a young east Green Bay subdivision where pride of ownership is evident & convenience is key!
Active-offer no bump
$339,900
931 Gerard Dr, Green Bay, WI 54302
3beds
2,100sqft
Single Family Residence
Built in 1993
7,405 Square Feet Lot
$352,400 Zestimate®
$162/sqft
$-- HOA
What's special
Cozy family roomAbundant oak cabinetryLow maintenance landscape curbingMostly fenced beautiful backyardBlack appliancesSolid surface countersPrimary suite with shower
- 31 days
- 716
- 24
Likely to sell faster than
Zillow last checked:
Listing updated:
Listed by:
Carin-Lynne Haen 920-412-0532,
Haen Realty
Source: RANW as distributed by MLS GRID,MLS#: 50329957
Facts & features
Interior
Bedrooms & bathrooms
- Bedrooms: 3
- Bathrooms: 2
- Full bathrooms: 2
Bedroom 1
- Level: Main
- Dimensions: 13x11
Bedroom 2
- Level: Main
- Dimensions: 12x10
Bedroom 3
- Level: Main
- Dimensions: 12x9
Family room
- Level: Lower
- Dimensions: 15x22
Kitchen
- Level: Main
- Dimensions: 14x12
Living room
- Level: Main
- Dimensions: 17x15
Other
- Description: Rec Room
- Level: Lower
- Dimensions: 13x38
Other
- Description: Laundry
- Level: Main
- Dimensions: 7x9
Heating
- Forced Air
Cooling
- Forced Air, Central Air
Appliances
- Included: Dishwasher, Disposal, Microwave, Range, Refrigerator, Washer
Features
- At Least 1 Bathtub, Cable Available, High Speed Internet, Walk-In Closet(s), Walk-in Shower
- Flooring: Wood/Simulated Wood Fl
- Basement: Full,Sump Pump,Finished
- Number of fireplaces: 1
- Fireplace features: One, Gas
Interior area
- Total interior livable area: 2,100 sqft
- Finished area above ground: 1,200
- Finished area below ground: 900
Property
Parking
- Total spaces: 2
- Parking features: Attached
- Attached garage spaces: 2
Accessibility
- Accessibility features: 1st Floor Bedroom, 1st Floor Full Bath, Laundry 1st Floor, Level Drive, Level Lot, Low Pile Or No Carpeting, Stall Shower
Features
- Patio & porch: Patio
Lot
- Size: 7,405 Square Feet
Details
- Parcel number: 215739
- Zoning: Residential
Construction
Type & style
- Home type: SingleFamily
- Architectural style: Ranch
- Property subtype: Single Family Residence
Materials
- Vinyl Siding
- Foundation: Poured Concrete
Condition
- New construction: No
- Year built: 1993
Utilities & green energy
- Sewer: Public Sewer
- Water: Public
Community & HOA
Location
- Region: Green Bay
Financial & listing details
- Price per square foot: $162/sqft
- Tax assessed value: $234,100
- Annual tax amount: $3,309
- Date on market: 7/29/2026
- Inclusions: Refrigerator, Range, Microwave, Dishwasher, Washer, Dryer, Bar, Storage unit on side of garage.
- Exclusions: Garage refrigerator, Gray shelves in basement, storage cabinets above toolbox in garage, outdoor planters, storage unit in backyard, GoVee Lighting.
Estimated market value
$352,400
$335,000 - $370,000
$1,970/mo
Price history
| Date | Event | Price |
|---|---|---|
| 8/4/2026 | Contingent | $339,900$162/sqft |
Source:  WIREX MLS #50329957 Report a problem WIREX MLS #50329957 Report a problem | ||
| 7/29/2026 | Listed for sale | $339,900$162/sqft |
Source: RANW as distributed by MLS GRID #50329957 Report a problem | ||
Public tax history
| Year | Property taxes | Tax assessment |
|---|---|---|
| 2025 | $3,898 +4.2% | $171,600 |
| 2024 | $3,741 +3.6% | $171,600 |
| 2023 | $3,611 +5.1% | $171,600 |
| 2022 | $3,436 +3.9% | $171,600 +38.2% |
| 2021 | $3,308 +0.7% | $124,200 |
| 2020 | $3,286 +2.1% | $124,200 |
| 2019 | $3,220 +13.6% | $124,200 |
| 2018 | $2,834 +2.6% | $124,200 |
| 2017 | $2,761 +1.3% | $124,200 |
| 2016 | $2,725 +0.9% | $124,200 |
| 2015 | $2,702 -2.3% | $124,200 |
| 2014 | $2,765 | $124,200 |
| 2013 | $2,765 | $124,200 |
| 2012 | -- | $124,200 |
| 2011 | -- | $124,200 |
| 2010 | -- | $124,200 |
| 2009 | -- | $124,200 |
| 2008 | -- | $124,200 |
| 2007 | -- | $124,200 |
| 2006 | -- | $124,200 |
| 2005 | -- | $124,200 |
| 2004 | $2,760 -2.4% | $124,200 +24.3% |
| 2003 | $2,828 +0.5% | $99,900 |
| 2002 | $2,815 +1.3% | $99,900 |
| 2001 | $2,778 +3.1% | $99,900 |
| 2000 | $2,694 | $99,900 |
Find assessor info on the county website
Monthly payment
Est. payment
Payment breakdown
Explore the cost of this home by adjusting the details. Changes won't be saved.Climate risks
Neighborhood: Starlite
Similar homes
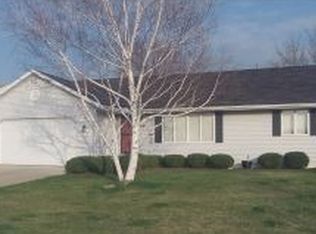
- $324,9003 bd2 ba1.7k sqft2343 Deer Trl, Green Bay, WI 54302For Sale
 MLS ID #50330427, Pachee Y Vang. RANW as distributed by MLS GRID
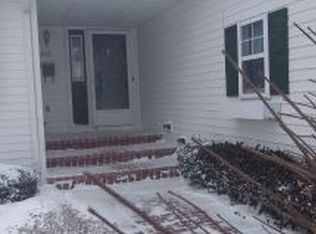
 - $349,9003 bd2 ba1.6k sqft2564 Wildflower Row, Green Bay, WI 54311For Sale
 MLS ID #50331683, Caitlin C Cravillion. RANW as distributed by MLS GRID

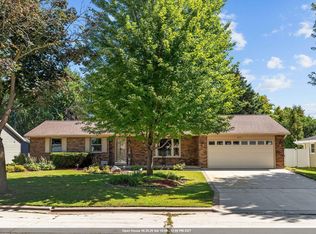
 - $340,0003 bd2 ba2.1k sqft431 Robert Ln, Green Bay, WI 54311For Sale
 MLS ID #50331661, Abbi Lonick. RANW as distributed by MLS GRID
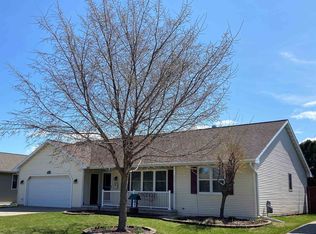
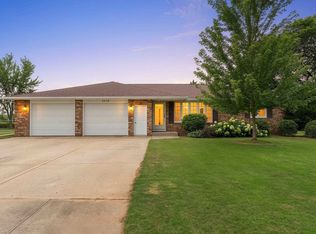
 - $344,9002 bd3 ba2.4k sqft2812 Finger Rd, Green Bay, WI 54302For Sale
 MLS ID #50330537, Logan M Rainville. RANW as distributed by MLS GRID
