Welcome to this beautiful 4-bedroom, 2.5-bathroom home, thoughtfully designed with Lennar's popular Atlanta floor plan, located in the highly sought-after Peace Creek Reserve community in Winter Haven, FL. This move-in-ready SMART HOME with ring security system offers a contemporary open floor plan, perfect for modern living, and unlike new construction, there’s no need to wait for it to be built—just bring your belongings and settle in! The main floor features a spacious living and dining area seamlessly connected to the kitchen, which includes a walk-in pantry for ample storage. A convenient half bathroom on the first floor makes hosting guests easy. Upstairs, all four bedrooms are thoughtfully laid out for privacy and functionality. The primary suite serves as a private retreat with a generous walk-in closet and an en-suite bathroom. A versatile loft area provides extra space for a home office, playroom, or media room. The second floor also includes a laundry room and a well-appointed second full bathroom. This home also boasts a fenced-in backyard, ideal for privacy and outdoor enjoyment, as well as a 2-car garage. All appliances are brand-new and included with the purchase, ensuring your move is hassle-free. Nestled in the master-planned Peace Creek Reserve community, residents enjoy the peaceful charm of natural surroundings while being just minutes away from Winter Haven’s scenic chain of lakes, local dining, boutique shops, and biking trails. Community amenities include a pool and playground, offering fun and relaxation right at your doorstep. With its modern design, convenient features, and ready-to-move-in status, this home is the perfect blend of comfort and convenience. Don't miss this opportunity to make it yours!
Sold for $310,000
$310,000
931 HAROLD PASS, WINTER HAVEN, FL 33884
4beds
1,933sqft
Single Family Residence
Built in 2024
5,658 Square Feet Lot
$301,300 Zestimate®
$160/sqft
$2,097 Estimated rent
Home value
$301,300
$271,000 - $334,000
$2,097/mo
Zestimate® history
Owner options
List your home for rent
$2,097/mo
Rent Zestimate®
Find your next renter with Zillow Rental Manager. Plus, with online applications, you can quickly screen prospective tenants – for free.
$2,097/mo
Rent Zestimate®
Refinance and save
$2,130/mo
Est. payment
Refinancing to a lower rate could help reduce your monthly payments and save thousands over the life of the loan.
$2,130/mo
Est. payment
Explore your selling options
Work with a Zillow partner agent
Leverage their expertise and Zillow's premium Showcase listings to get your home seen by more buyers.
Get startedList with your own agent
Get your home in front of millions of buyers by listing it on Zillow.
Learn how to do itSell it yourself
Take full control of how buyers see your home on Zillow by listing For Sale by Owner (FSBO).
List your homeWhat's special
Contemporary open floor planVersatile loft areaHome officeEn-suite bathroomFour bedroomsPrivacy and functionalityMedia room
Zillow last checked:
Listing updated:
Listed by:
Justin Tarica 201-914-3744,
FINE PROPERTIES 941-782-0000
Bought with:
Gabriela Santiago, 3421361
PREMIER BROKERS INTERNATIONAL
Source: Stellar MLS,MLS#: A4636658 Originating MLS: Sarasota - Manatee
Originating MLS: Sarasota - Manatee
Facts & features
Interior
Bedrooms & bathrooms
- Bedrooms: 4
- Bathrooms: 3
- Full bathrooms: 2
- 1/2 bathrooms: 1
Rooms
- Room types: Loft
Primary bedroom
- Features: En Suite Bathroom, Walk-In Closet(s)
- Level: Second
- Dimensions: 14x13
Bedroom 2
- Features: Built-in Closet
- Level: Second
- Dimensions: 11x9
Bedroom 3
- Features: Built-in Closet
- Level: Second
- Dimensions: 9x9
Bedroom 4
- Features: Built-in Closet
- Level: Second
- Dimensions: 10x11
Primary bathroom
- Features: Dual Sinks, En Suite Bathroom, Exhaust Fan, Shower No Tub, Walk-In Closet(s)
- Level: Second
- Dimensions: 9x9
Bathroom 2
- Features: Exhaust Fan, Tub With Shower, No Closet
- Level: Second
- Dimensions: 5x9
Bathroom 3
- Features: Exhaust Fan
- Level: First
Dining room
- Level: First
- Dimensions: 10x12
Kitchen
- Features: Pantry, Kitchen Island
- Level: First
- Dimensions: 10x14
Laundry
- Features: Built-In Shelving
- Level: Second
- Dimensions: 6x5
Living room
- Level: First
- Dimensions: 19x17
Loft
- Level: Second
- Dimensions: 14x9
Heating
- Central, Electric
Cooling
- Central Air
Appliances
- Included: Cooktop, Dishwasher, Dryer, Electric Water Heater, Microwave, Range, Refrigerator, Washer
- Laundry: Electric Dryer Hookup, Laundry Room, Upper Level, Washer Hookup
Features
- Kitchen/Family Room Combo, Living Room/Dining Room Combo, Open Floorplan, PrimaryBedroom Upstairs, Smart Home, Solid Surface Counters, Solid Wood Cabinets, Thermostat, Walk-In Closet(s)
- Flooring: Carpet, Ceramic Tile
- Doors: Sliding Doors
- Windows: Blinds, Window Treatments
- Has fireplace: No
Interior area
- Total structure area: 2,440
- Total interior livable area: 1,933 sqft
Property
Parking
- Total spaces: 2
- Parking features: Garage - Attached
- Attached garage spaces: 2
Features
- Levels: Two
- Stories: 2
- Exterior features: Irrigation System, Lighting
- Fencing: Fenced,Vinyl
Lot
- Size: 5,658 Square Feet
Details
- Parcel number: 262936692300003010
- Special conditions: None
Construction
Type & style
- Home type: SingleFamily
- Property subtype: Single Family Residence
Materials
- Block, Stucco
- Foundation: Concrete Perimeter, Slab
- Roof: Shingle
Condition
- New construction: No
- Year built: 2024
Details
- Builder model: Atlanta
- Builder name: Lennar
Utilities & green energy
- Sewer: Public Sewer
- Water: Public
- Utilities for property: Cable Available, Cable Connected, Electricity Available, Electricity Connected, Public
Community & HOA
Community
- Features: Community Mailbox, Deed Restrictions, Playground, Pool, Sidewalks
- Security: Security System
- Pet fee: $0 monthly
- Subdivision: PEACE CREEK RESERVE
HOA
- Has HOA: Yes
- Services included: Community Pool, Manager, Pool Maintenance, Private Road
- HOA fee: $15 monthly
- HOA name: Access Management/ Angela Sullivan
- HOA phone: 888-813-3435
Location
- Region: Winter Haven
Financial & listing details
- Price per square foot: $160/sqft
- Tax assessed value: $234,357
- Annual tax amount: $3,568
- Date on market: 1/20/2025
- Cumulative days on market: 18 days
- Listing terms: Cash,Conventional,FHA,VA Loan
- Ownership: Fee Simple
- Total actual rent: 0
- Electric utility on property: Yes
- Road surface type: Asphalt
Price history
| Date | Event | Price |
|---|---|---|
| 3/10/2025 | Sold | $310,000+3.3%$160/sqft |
Source:  Stellar MLS #A4636658 Report a problem Stellar MLS #A4636658 Report a problem | ||
| 2/8/2025 | Pending sale | $300,000$155/sqft |
Source: Stellar MLS #A4636658 Report a problem | ||
| 1/20/2025 | Listed for sale | $300,000-1%$155/sqft |
Source: Stellar MLS #A4636658 Report a problem | ||
| 9/6/2024 | Sold | $303,100$157/sqft |
Source: Public Record Report a problem | ||
Public tax history
| Year | Property taxes | Tax assessment |
|---|---|---|
| 2025 | $4,382 +387.9% | $234,357 +388.2% |
| 2024 | $898 +307.7% | $48,000 +311.5% |
| 2023 | $220 | $11,665 |
Find assessor info on the county website
Neighborhood: 33884
Nearby homes
- $379,3104 bd3 ba2.1k sqft939 Harold Pass, Winter Haven, FL 33884Sold
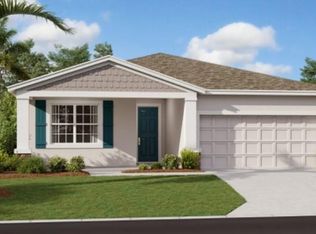
- $325,0755 bd3 ba2.2k sqft208 Hayley St, Winter Haven, FL 33884Sold
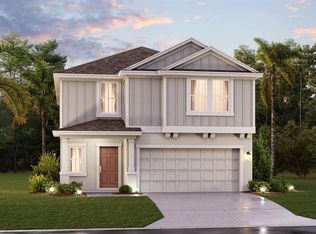
- $276,5003 bd2 ba1.4k sqft916 Harold Pass, Winter Haven, FL 33884Sold
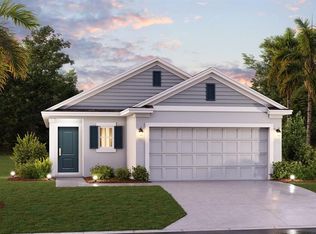
- $286,0004 bd3 ba1.8k sqft912 Harold Pass, Winter Haven, FL 33884Sold
- $290,0005 bd3 ba2.2k sqft908 Harold Pass, Winter Haven, FL 33884Sold
- $289,9993 bd2 ba1.4k sqft720 Reggie Rd, Winter Haven, FL 33884Sold
- $299,9904 bd3 ba2.1k sqft220 Hayley St, Winter Haven, FL 33884Sold
- $332,7104 bd3 ba2.1k sqft932 Harold Pass, Winter Haven, FL 33884Sold
Nearby schools
GreatSchools rating
- 5/10Chain Of Lakes Elementary SchoolGrades: PK-5Distance: 2.5 mi
- 3/10Bartow Middle SchoolGrades: 6-8Distance: 11 mi
- 3/10Bartow Senior High SchoolGrades: 9-12Distance: 11.1 mi
Schools provided by the listing agent
- Elementary: Wahneta Elem
- Middle: Westwood Middle
- High: Lake Region High
Source: Stellar MLS. This data may not be complete. We recommend contacting the local school district to confirm school assignments for this home.
Get a cash offer in 3 minutes
Find out how much your home could sell for in as little as 3 minutes with a no-obligation cash offer.
Estimated market value
$301,300
Get a cash offer in 3 minutes
Find out how much your home could sell for in as little as 3 minutes with a no-obligation cash offer.
Estimated market value
$301,300
- Florida
- Polk County
- Winter Haven
- 33884
- 931 HAROLD PASS
